

Member Features
Find Real Estate Bargain!
Full foreclosure details
Home value, equity and ownership info
Find homes priced below market
Get full access with a FREE Account
Already a member?
$134,900
Listing Price3beds
2baths
1,232sqft
13,199sqft lot
3599 Williamson Rd, Saginaw, MI 48601
Member Features
Find Real Estate Bargain!
Full foreclosure details
Home value, equity and ownership info
Find homes priced below market
Get full access with a FREE Account
Already a member?
For Sale
Off Market
Home type
Price / sqft
Year built
Home Details
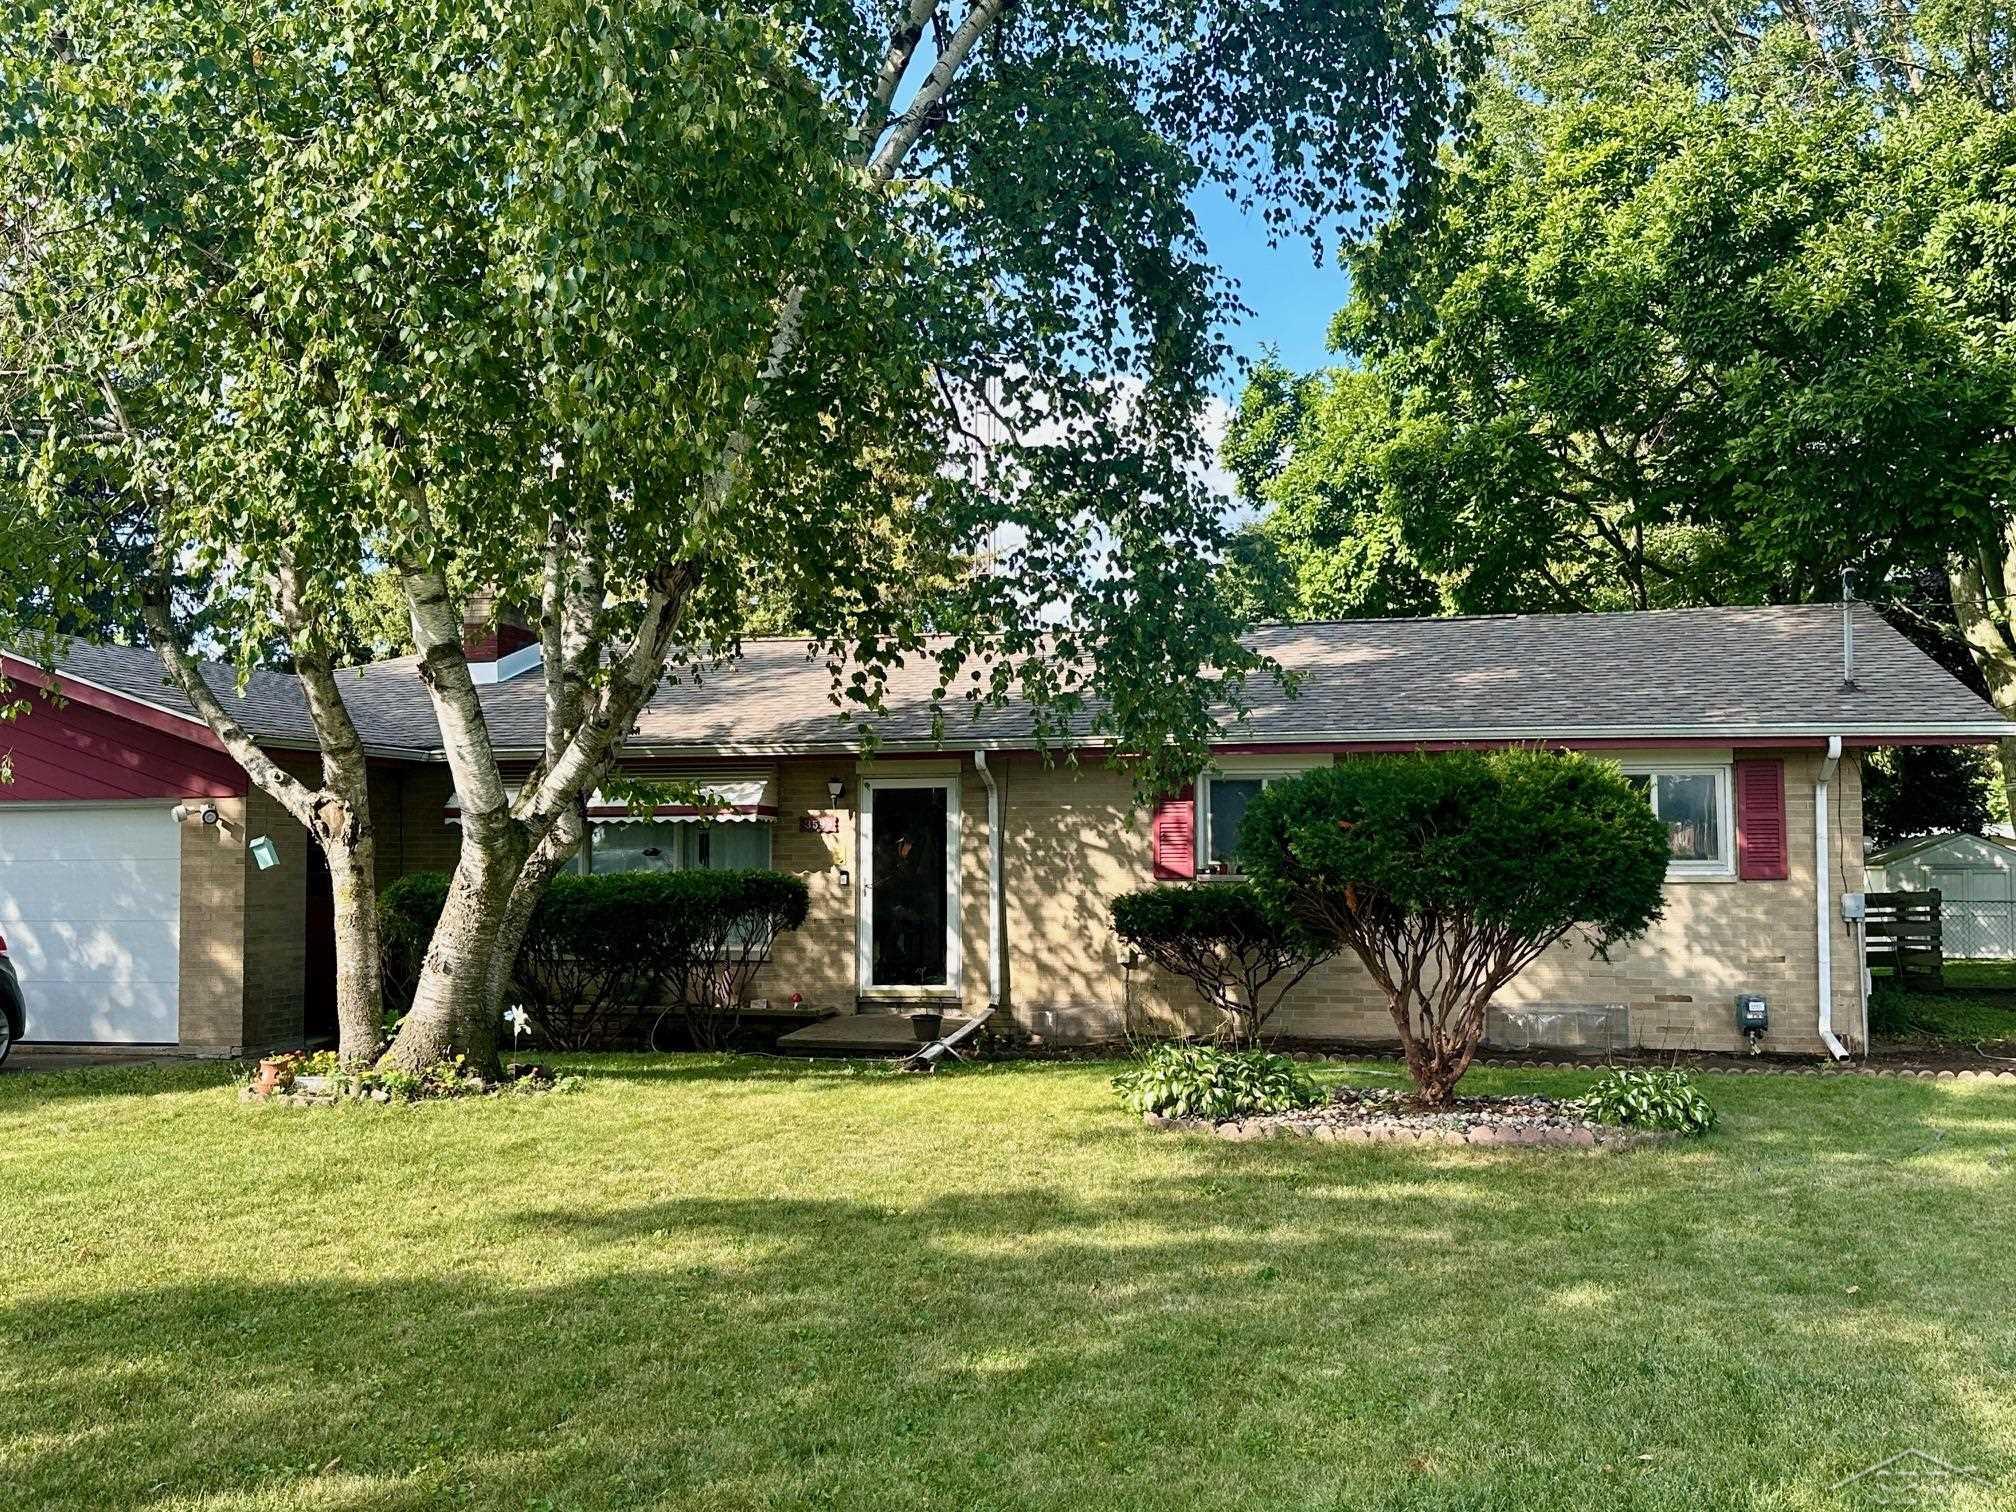
Nestled in a quiet and charming neighborhood, this lovely 3-bedroom brick ranch exudes timeless appeal and modern comfort. The exterior showcases classic brickwork, providing both durability and a welcoming aesthetic. The attached garage offers convenience and ample storage space. As you step inside, you'll be greeted by a warm and inviting living area, With a big bay window and hardwood floors, that flow throughout the home into all three bedrooms. One of the standout features of this home is the spacious backyard. It's an outdoor oasis, perfect for hosting barbecues, gardening, or simply enjoying the fresh air. Whether you envision a play area for children, a spot for pets to roam, or a serene garden retreat, this backyard can accommodate your dreams. With its blend of classic design and modern amenities, this brick ranch is more than just a houseit's a place to call home. Features include a new roof, fresh paint and landscaping.
Interior Details
1232
3
2
Has Heating:
Yes
Heating Type:
Forced Air With Air Conditioning
Has Cooling:
No
Cooling Type:
N/A
Has Fuel:
Yes
Fuel Type:
Gas
Has Basement:
No
Basement Type:
Basement (unspecified)
Has Flooring:
No
Flooring Type:
N/A
Has Fireplace:
Yes
Fireplace Type:
N/A
Property Details
13199
Yes
Yes
Type:
N/A
Location:
N/A
Status:
N/A
Number of Spaces:
N/A
N/A
N/A
N/A
N/A
N/A
N/A
N/A
Construction Details
Raised Ranch
Brick
N/A
Gable
Asphalt
Tax History
Year
Amount
Land
Improvement
Percent Change
Assessment
2020
$372
$0
$0
--%
$36,800
2019
$1,573
$0
$0
--%
$33,300
2017
$1,478
$0
$0
--%
$33,800
2017
$1,478
$0
$0
--%
$34,200
2016
$1,542
$0
$0
--%
$34,000
2014
$1,181
$0
$0
--%
$31,200
2013
$1,148
$0
$0
--%
$33,000
2012
$1,190
$0
$0
--%
$34,300

Average Home Price in 48601
Nearby Properties
Zip Code
Price
Bed
Bath
Sqft
Lot
Sold Date
$147,161
$147,161
3 Beds
1.5 Baths
1,232 Sqft
11,718 Lot (sqft)
Sold 05/15/2026
$134,900
$134,900
3 Beds
2 Baths
1,232 Sqft
13,199 Lot (sqft)
Sold 09/29/2026
$160,000
$160,000
3 Beds
2 Baths
1,092 Sqft
10,716 Lot (sqft)
Sold 09/29/2026
$152,877
$152,877
3 Beds
1 Baths
1,104 Sqft
10,716 Lot (sqft)
Sold 09/29/2026
$156,956
$156,956
3 Beds
1.5 Baths
1,276 Sqft
10,019 Lot (sqft)
Sold 10/06/2026
$146,160
$146,160
3 Beds
1 Baths
1,404 Sqft
12,894 Lot (sqft)
Sold 10/05/2026
$72,000
3 Beds
1.5 Baths
1,283 Sqft
11,979 Lot (sqft)
Sold 10/06/2026
$166,887
$166,887
3 Beds
1.5 Baths
1,176 Sqft
15,812 Lot (sqft)
Sold 10/06/2026
$77,788
$77,788
3 Beds
1 Baths
1,390 Sqft
26,659 Lot (sqft)
Sold 10/06/2026





