Member Features
Find Real Estate Bargain!
Full foreclosure details
Home value, equity and ownership info
Find homes priced below market
Get full access with a FREE Account
Already a member?
$579,250
Listing Price3beds
2.5baths
1,128sqft
10,977sqft lot
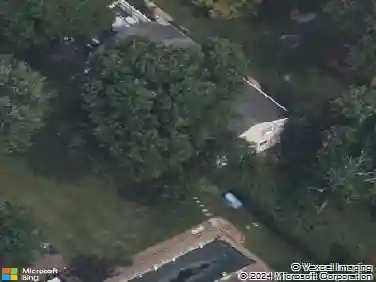
108 Williamson Ct, Chalfont, PA 18914
Member Features
Find Real Estate Bargain!
Full foreclosure details
Home value, equity and ownership info
Find homes priced below market
Get full access with a FREE Account
Already a member?
For Sale
Home type
Price / sqft
Year built
Home Details
**Cul-de-sac location Backs to woods Finished basement Tesla Solar Panels Central Bucks Schools Open floor plan Move-in ready!**nnWelcome to 108 Williamson Court in the desirable Sylversmythe neighborhood-one of New Britain Township's hidden gems! Beautifully refreshed with fresh paint and new flooring, this move-in-ready home offers the privacy buyers are searching for with a backyard that backs to mature woods and a peaceful cul-de-sac setting.nnInside, you'll love the open floor plan where the kitchen flows effortlessly into the family room featuring soaring vaulted ceilings, creating the perfect gathering space for everyday living or entertaining. A convenient first-floor laundry room, spacious finished basement with plumbing already roughed-in for a future bathroom, and newer composite deck make this home as functional as it is inviting.nnWant lower utility bills? The owned Tesla Solar Panel system delivers significant long-term energy savings while adding tremendous value-an upgrade you'll appreciate every month.nnStep outside and you'll quickly understand what makes this property special. Enjoy morning coffee overlooking the woods, host friends on the composite deck, or simply relax knowing you have one of the more private lots in the neighborhood.nnLocation is everything, and Sylversmythe delivers. Tucked away in a quiet neighborhood yet just minutes to Route 309, the PA Turnpike, Montgomeryville shopping and dining, historic Doylestown (less than 10 minutes away), an
Interior Details
1128
3
2.5
Has Heating:
Yes
Heating Type:
Central
Has Cooling:
Yes
Cooling Type:
Central
Has Fuel:
Yes
Fuel Type:
Electric
Has Basement:
No
Basement Type:
Full
Has Flooring:
No
Flooring Type:
N/A
Has Fireplace:
Yes
Fireplace Type:
N/A
Property Details
10977
Yes
Yes
Type:
N/A
Location:
N/A
Status:
N/A
Number of Spaces:
N/A
N/A
N/A
N/A
N/A
N/A
N/A
N/A
Construction Details
Conventional
N/A
N/A
N/A
N/A
Tax History
Year
Amount
Land
Improvement
Percent Change
Assessment
2020
$5,886
$5,040
$31,160
--%
$36,200
2019
$5,814
$5,040
$31,160
--%
$36,200
2018
$5,814
$5,040
$31,160
--%
$36,200
2017
$5,768
$5,040
$31,160
--%
$36,200
2016
$5,768
$5,040
$31,160
--%
$36,200
2014
$5,721
$5,040
$31,160
--%
$36,200
2013
$5,721
$5,040
$31,160
--%
$36,200

Average Home Price in 18914
Nearby Properties
Zip Code
Price
Bed
Bath
Sqft
Lot
Sold Date
$525,000
$525,000
3 Beds
2 Baths
1,276 Sqft
14,600 Lot (sqft)
Sold 09/10/2026
$579,250
3 Beds
2.5 Baths
1,128 Sqft
10,977 Lot (sqft)
Sold 10/26/2026