Member Features
Find Real Estate Bargain!
Full foreclosure details
Home value, equity and ownership info
Find homes priced below market
Get full access with a FREE Account
Already a member?
$750,000
Listing Price4beds
5baths
3,174sqft
29,185sqft lot
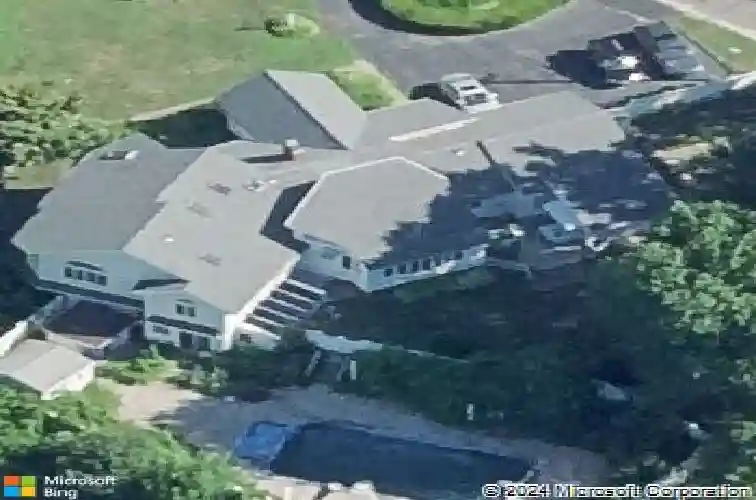
142 Williams Rd, Trumbull, CT 06611
Member Features
Find Real Estate Bargain!
Full foreclosure details
Home value, equity and ownership info
Find homes priced below market
Get full access with a FREE Account
Already a member?
For Sale
Home type
Price / sqft
Year built
Home Details
Multiple offers , highest and best: Thursday 07/16, by Noon. Some homes are built. This one was thoughtfully designed by HIA award winning model architect Nicholas Panettieri, as his family home and enjoyed for many years. Contemporary custom-built ranch using the highest quality materials with space for everyone and their individual hobbies. The result is a home "ahead of its time" in functionality: well-proportioned rooms, an intelligently angled bedroom wing, 3,174 square feet that live larger than the number suggests. The gracious fireplaced living room with authentic brass accents opens to a sunny vaulted conversation area and also an ample great room with piano. You'll fall in love with the sleek stylings of the mid-century modern kitchen, so many clever built-in's & amenities! Four bedrooms, THREE en-suite each with their own personality round out the main level. An upper- level bnus area is a crafter's dream. Lower level ultimate recreation great room is just the beginning of your entertaining dreams, as it features indoor summer kitchen & walks out to outdoor grilling and chilling area with in-ground pool & pool house (ready for your restoration ideas). Lower level could easily accommodate multi-generational living, or generous guest space. Workshop area- a tinkerer's fantasy for all your projects. It's so easy to be organized with all this storage space. Roof done approx 2013 w/ copper flash
Interior Details
3174
4
5
Has Heating:
Yes
Heating Type:
Hot Water
Has Cooling:
No
Cooling Type:
N/A
Has Fuel:
Yes
Fuel Type:
Gas
Has Basement:
No
Basement Type:
Partial
Has Flooring:
No
Flooring Type:
N/A
Has Fireplace:
Yes
Fireplace Type:
N/A
Property Details
29185
No
No
Type:
Garage, Attached
Location:
N/A
Status:
N/A
Number of Spaces:
0
N/A
N/A
N/A
N/A
N/A
N/A
N/A
Construction Details
Ranch
Aluminum/vinyl
N/A
Gable
Asphalt
Tax History
Year
Amount
Land
Improvement
Percent Change
Assessment
2020
$12,635
$131,460
$220,990
--%
$352,450
2018
$12,323
$131,460
$220,990
--%
$352,450
2017
$12,075
$131,460
$220,990
--%
$352,450
2016
$11,832
$131,460
$220,990
--%
$352,450
2015
$11,968
$131,500
$220,900
--%
$352,400
2011
$11,316
$131,500
$220,900
--%
$352,400

Average Home Price in 06611
Nearby Properties
Zip Code
Price
Bed
Bath
Sqft
Lot
Sold Date
$750,000
$750,000
4 Beds
5 Baths
3,174 Sqft
29,185 Lot (sqft)
Sold 10/26/2026