Member Features
Find Real Estate Bargain!
Full foreclosure details
Home value, equity and ownership info
Find homes priced below market
Get full access with a FREE Account
Already a member?
$575,000
Listing Price5beds
3baths
2,904sqft
174,240sqft lot
251 Williams Rd, Pelzer, SC 29669
Member Features
Find Real Estate Bargain!
Full foreclosure details
Home value, equity and ownership info
Find homes priced below market
Get full access with a FREE Account
Already a member?
For Sale
Home type
Price / sqft
Year built
Home Details
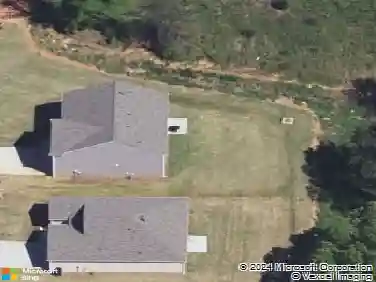
Looking for country living with acreage and no HOA? Welcome to 251 Williams Rd, a charming homestead nestled on 4 acres with a 2-car detached garage, partial fencing, and small barnsperfect for your homesteading dreams! This spacious home offers over 2,900 sq ft of living space, complete with an above-ground pool, large deck, and grilling/picnic areaideal for entertaining or relaxing on warm summer days. As you approach the home, youll be greeted by a wall-to-wall screened-in country porch, perfect for morning coffee or evening chats. Inside, hardwood floors span the main level, and a grand staircase sets the tone for the homes classic character. Just off the entry, youll find one of the five spacious bedrooms, tucked away for guest privacy. On the opposite side, a formal dining room or additional living area flows seamlessly into a generously sized kitchen. The kitchen features granite countertops, an inset range, stainless steel appliances, newly painted cabinets, a walk-in pantry, updated lighting, and a large breakfast bar with ample seatingideal for family gatherings or casual meals. A walk-in laundry room, plumbed for a utility sink, offers added convenience and space for organization. The main living room boasts recessed lighting, a whitewashed wood-burning fireplace, and large windows that flood the space with natural light. Upstairs, youll find four additional oversized bedrooms, including a huge primary suite with space for even the largest furniture. The primary ba
Interior Details
2904
5
3
Has Heating:
Yes
Heating Type:
Heat Pump
Has Cooling:
Yes
Cooling Type:
N/A
Has Fuel:
No
Fuel Type:
N/A
Has Basement:
No
Basement Type:
N/A
Has Flooring:
No
Flooring Type:
N/A
Has Fireplace:
Yes
Fireplace Type:
N/A
Property Details
174240
No
No
Type:
N/A
Location:
N/A
Status:
N/A
Number of Spaces:
N/A
N/A
N/A
N/A
N/A
N/A
N/A
N/A
Construction Details
Conventional
Aluminum/vinyl
N/A
Gable
Shingle
Tax History
Year
Amount
Land
Improvement
Percent Change
Assessment
2020
$1,408
$32,000
$177,500
--%
$209,500
2019
$1,367
$32,000
$177,500
--%
$209,500
2018
$1,364
$32,000
$177,500
--%
$209,500
2017
$1,366
$32,000
$177,500
--%
$209,500
2016
$1,313
$32,000
$177,500
--%
$209,500
2014
$1,150
$26,934
$159,005
--%
$185,939
2013
$1,148
$1,077
$6,360
--%
$7,437
2012
$1,111
$1,077
$6,360
--%
$7,438

Average Home Price in 29669
Nearby Properties
Zip Code
Price
Bed
Bath
Sqft
Lot
Sold Date
$575,000
$575,000
5 Beds
3 Baths
2,904 Sqft
174,240 Lot (sqft)
Sold 10/12/2026