
Member Features
Find Real Estate Bargain!
Full foreclosure details
Home value, equity and ownership info
Find homes priced below market
Get full access with a FREE Account
Already a member?
$259,900
Listing Price3beds
3baths
2,021sqft
2,625sqft lot
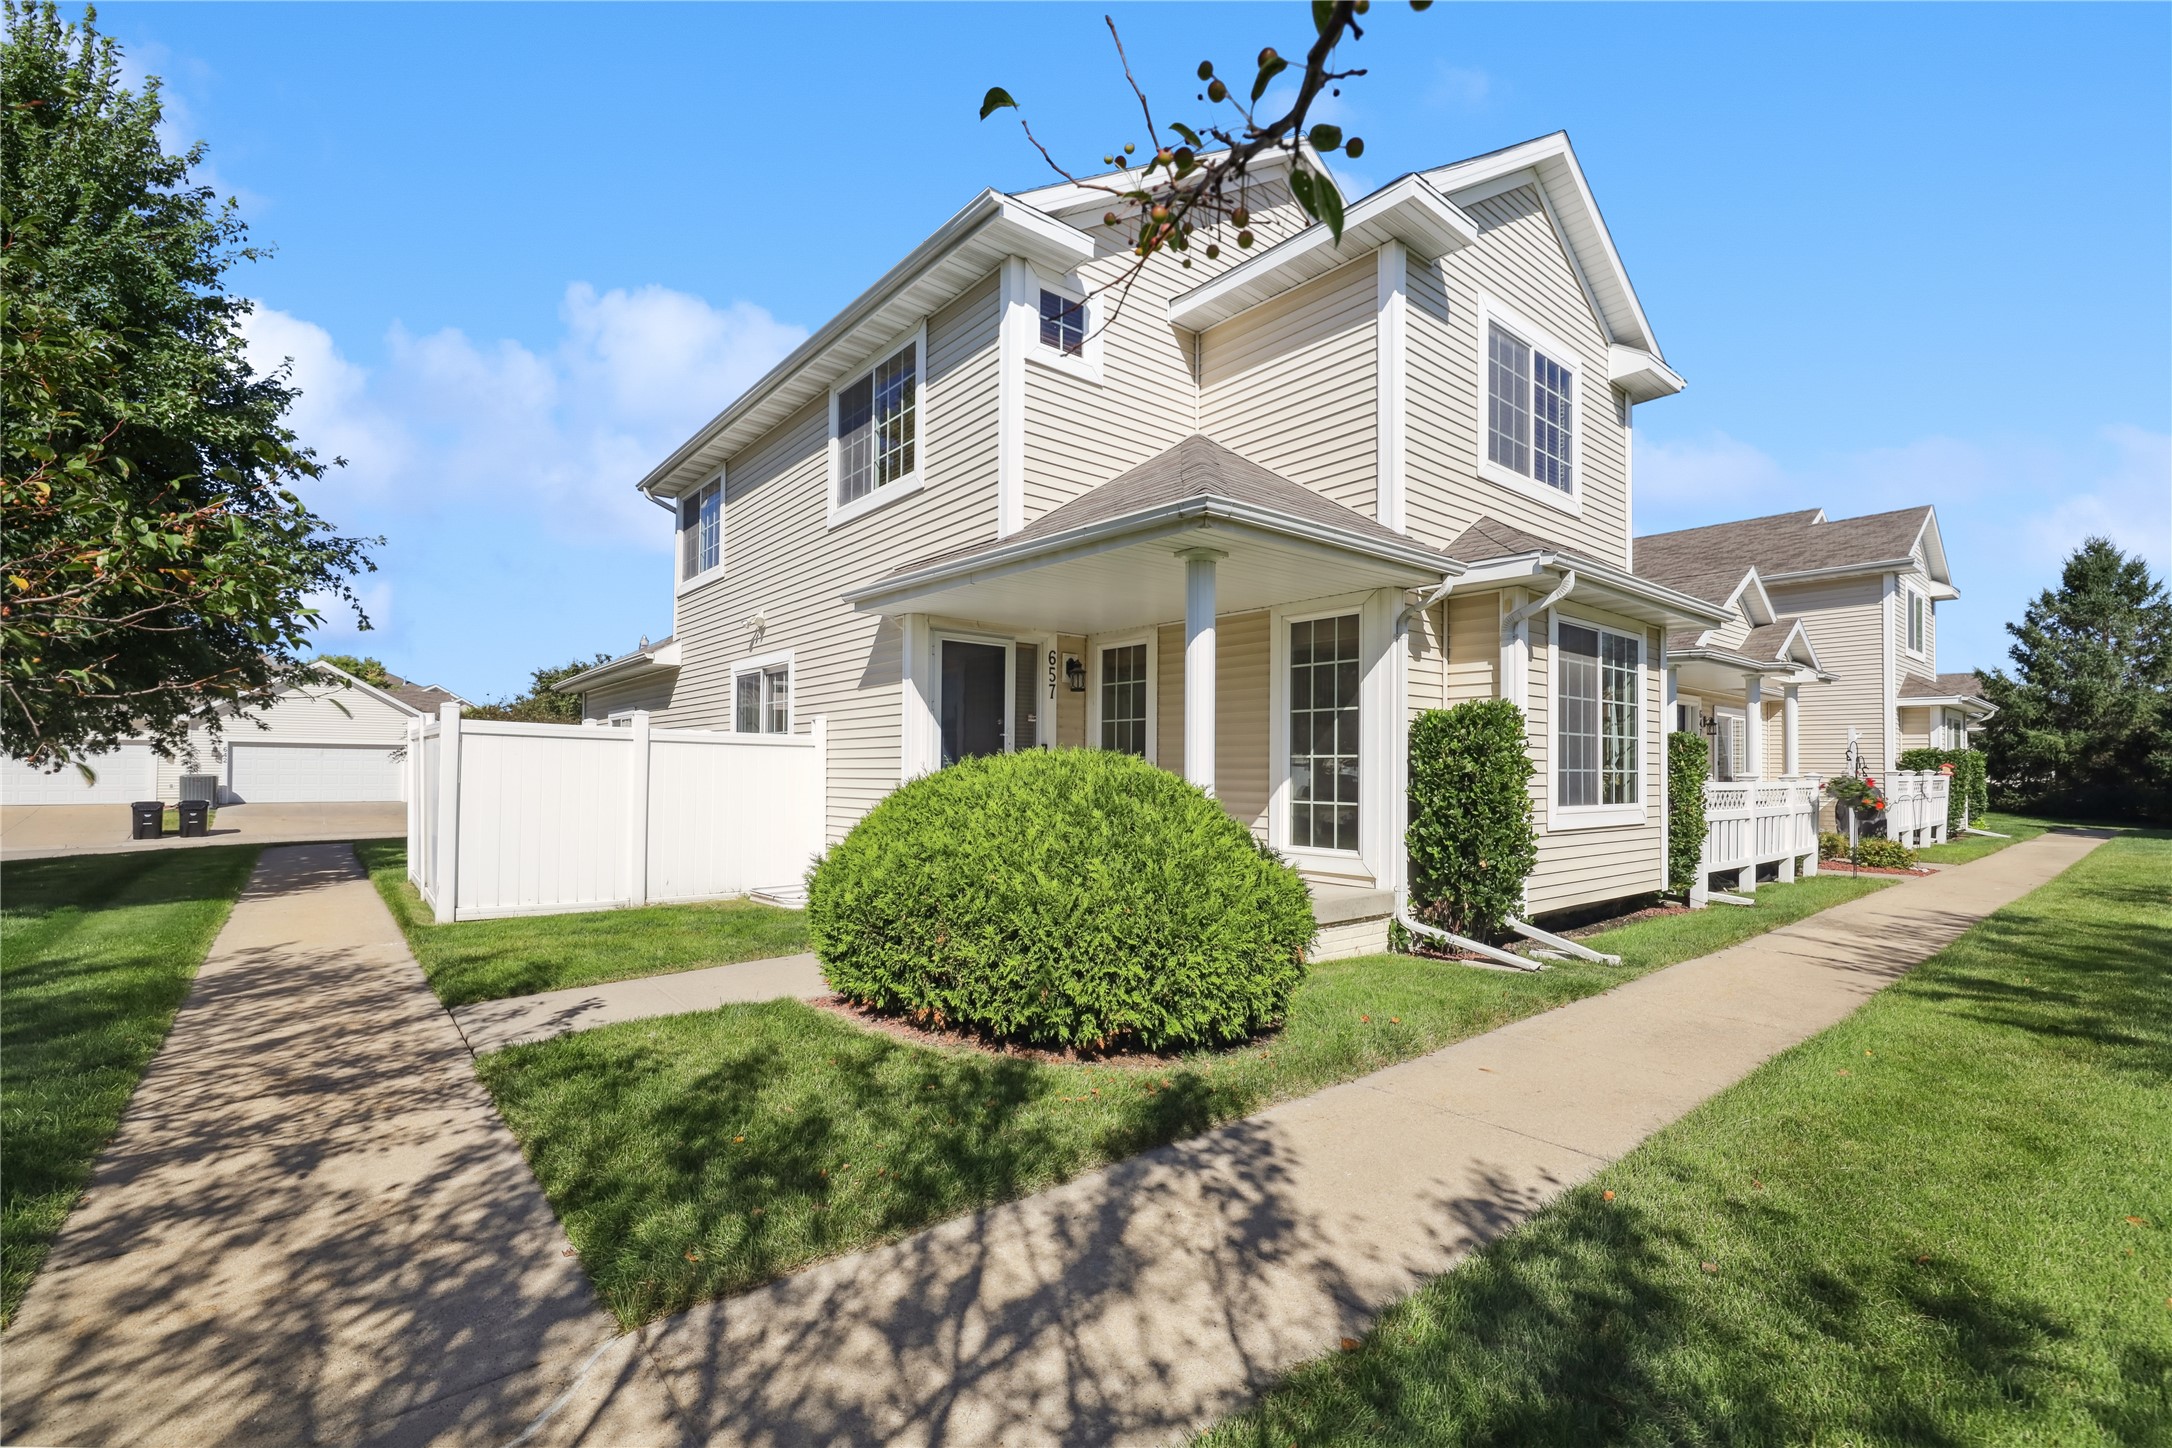
657 Se Williams Ct, Waukee, IA 50263
Member Features
Find Real Estate Bargain!
Full foreclosure details
Home value, equity and ownership info
Find homes priced below market
Get full access with a FREE Account
Already a member?
For Sale
Off Market
Home type
Price / sqft
Year built
Home Details
End unit townhome in prime Waukee location! As you walk in you'll find the spacious family room with oversized windows for plenty of natural light & TV included. The kitchen is right around the stairs & offers ample cabinetry, granite countertops, all appliances included, TV included, & a huge pantry! Immediately off the kitchen is the dining area & slider to the fenced in patio to make this perfect for cookouts. The main level is rounded off with a 1/2 bath, laundry room with washer & dryer included, & 2 car garage with epoxy floors. Upstairs you'll find the primary suite with an en suite 3/4 bath & walk in closet. Also upstairs are 2 guest bedrooms & a full bath. One of the bedrooms would make a perfect office or bonus space with French doors from the hallway. In the finished basement you'll find new carpet on the stairs & in the family room plus there is a bonus room perfect for a workout or play area. Notable features include: new roof being installed mid September, AC 2020, furnace 2020, furnace humidifier, water heater 2019, water softener, central vac, plus a 1 year Cinch Home Warranty for your peace of mind! All of this wrapped up in a convenient Waukee location 1 block to the Heart of Waukee Trail, 2 blocks to the Ridge Pointe Pavillion Park, & close to schools. The location is also close to all your must have amenities such as groceries at Hy-vee/Fairway/Aldi, close to the upcoming Super Target, plus close to al
Interior Details
2021
3
3
Has Heating:
Yes
Heating Type:
Forced Air With Air Conditioning
Has Cooling:
Yes
Cooling Type:
Central
Has Fuel:
Yes
Fuel Type:
Gas
Has Basement:
No
Basement Type:
Partial
Has Flooring:
No
Flooring Type:
Carpet
Has Fireplace:
Yes
Fireplace Type:
N/A
Property Details
2625
Yes
No
Type:
Garage, Attached
Location:
N/A
Status:
N/A
Number of Spaces:
2
No
No
No
No
Yes
No
No
Construction Details
Townhouse
Aluminum/vinyl
N/A
Hip
Asphalt
Tax History
Year
Amount
Land
Improvement
Percent Change
Assessment
2020
$3,342
$28,000
$148,440
--%
$176,440
2019
$3,288
$28,000
$148,440
--%
$176,440
2018
$3,230
$28,000
$137,450
--%
$165,450
2017
$3,208
$28,000
$137,450
--%
$165,450
2016
$2,978
$28,000
$133,490
--%
$161,490
2012
$2,282
$28,000
$112,900
--%
$140,900
2012
$2,282
$28,000
$106,960
--%
$134,960
2012
$2,282
$22,000
$107,170
--%
$129,170

Average Home Price in 50263
Nearby Properties
Zip Code
Price
Bed
Bath
Sqft
Lot
Sold Date
$284,131
$284,131
4 Beds
3.75 Baths
2,170 Sqft
2,698 Lot (sqft)
Sold 10/13/2026
$320,000
$320,000
3 Beds
3.75 Baths
1,997 Sqft
2,568 Lot (sqft)
Sold 10/13/2026
$287,500
$287,500
3 Beds
2.75 Baths
1,761 Sqft
1,562 Lot (sqft)
Sold 10/13/2026
$270,000
$270,000
3 Beds
3 Baths
1,761 Sqft
1,526 Lot (sqft)
Sold 10/13/2026
$287,834
$287,834
3 Beds
3.25 Baths
2,191 Sqft
1,562 Lot (sqft)
Sold 10/18/2026
$259,900
$259,900
2 Beds
2.5 Baths
1,798 Sqft
1,650 Lot (sqft)
Sold 10/13/2026
$239,999
$239,999
2 Beds
3 Baths
1,798 Sqft
1,650 Lot (sqft)
Sold 10/13/2026
Calculators
Mortgage
Mortgage Calculator
Details for 657 SE WILLIAMS CT
Property Debt
Foreclosure Contact Details
Similar Homes Nearby


Guides for Williams Ct

Dallas real estate market trends continues to be a robust although house prices have fluctuated over the course of the year.


