Member Features
Find Real Estate Bargain!
Full foreclosure details
Home value, equity and ownership info
Find homes priced below market
Get full access with a FREE Account
Already a member?
$770,014
Listing Price4beds
3.5baths
3,161sqft
5,554sqft lot
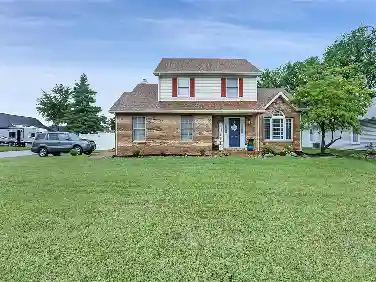
1441 William Way, Dallas, TX 75234
Member Features
Find Real Estate Bargain!
Full foreclosure details
Home value, equity and ownership info
Find homes priced below market
Get full access with a FREE Account
Already a member?
For Sale
Home type
Price / sqft
Year built
Home Details
Welcome to this beautifully maintained home in the highly sought-after Mercer Crossing community. Gorgeous new landscaping creates inviting curb appeal, while the thoughtfully designed floor plan offers the perfect blend of comfort and functionality.nInside, you'll find soaring ceilings and an open-concept living, dining, and kitchen area centered around a cozy brick fireplace, along with an office and plantation shutters throughout. The kitchen features stainless steel appliances, a large gas cooktop, app-controlled oven, breakfast bar island, and beautiful granite countertops.nnThe spacious primary suite is located downstairs and includes a freestanding soaking tub, separate shower, and large walk-in closet. Upstairs, you'll find a second living space, three additional bedrooms, and fresh carpet throughout the secondary bedrooms.nnMercer Crossing offers an impressive lineup of amenities, including multiple pools, a fitness center, clubhouse, lakes, playgrounds, dog parks, and miles of walking trails. Conveniently located near I-635, I-35E, George Bush Turnpike, DFW Airport, Love Field, and countless shopping and dining options, this home offers both an exceptional location and an outstanding lifestyle.
Interior Details
3161
4
3.5
Has Heating:
Yes
Heating Type:
Central
Has Cooling:
Yes
Cooling Type:
Central
Has Fuel:
No
Fuel Type:
N/A
Has Basement:
No
Basement Type:
No Basement
Has Flooring:
No
Flooring Type:
N/A
Has Fireplace:
Yes
Fireplace Type:
N/A
Property Details
5554
No
No
Type:
Garage, Attached
Location:
N/A
Status:
N/A
Number of Spaces:
2
N/A
N/A
N/A
N/A
N/A
N/A
N/A
Construction Details
N/A
Brick Veneer
N/A
Hip
Composition Shingle
Tax History
Year
Amount
Land
Improvement
Percent Change
Assessment
2019
$6,496
$90,000
$417,140
--%
$507,140
2019
$6,496
$90,000
$151,090
--%
$241,090

Average Home Price in 75234