Member Features
Find Real Estate Bargain!
Full foreclosure details
Home value, equity and ownership info
Find homes priced below market
Get full access with a FREE Account
Already a member?
$561,651
Listing Price4beds
1baths
1,908sqft
8,900sqft lot
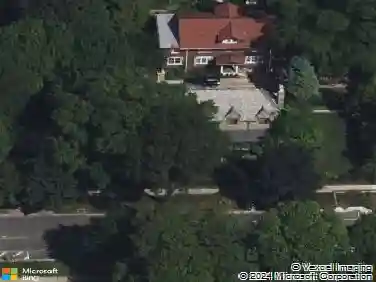
514 William St, River Forest, IL 60305
Member Features
Find Real Estate Bargain!
Full foreclosure details
Home value, equity and ownership info
Find homes priced below market
Get full access with a FREE Account
Already a member?
For Sale
Home type
Price / sqft
Year built
Home Details
Imagine being in the heart of River Forest within walking distance to schools, parks, the library, River Forest Town Square and downtown Oak Park! This well maintained home has a great layout and is ready for your decorating ideas. Enter thru the foyer with a walk-in closet into the bright open concept living and dining room perfect for entertaining. A wood burning fireplace and built-in book shelves add charm to the living room. The kitchen is adjacent to the dining area and has room for an island or table. A small pantry and half bath are also nearby. A bright den/family room is off the dining area with a beamed ceiling. Walk thru the den to a mosquito free screened in porch. It's a nice spot to relax and enjoy the big fenced in backyard with plenty of grass and room to garden. Upstairs are 3 bedrooms, plus a heated tandem and a full bath with original vintage tile. The primary bedroom has lots of windows and a walk-in cedar closet. There is also a walk up unfinished attic potential for future living space. Last but not least, is the large walk-out basement with areas for play, hobbies, or office. Solid home. Selling strictly "As-Is". Come see it today !
Interior Details
1908
4
1
Has Heating:
Yes
Heating Type:
Hot Water
Has Cooling:
Yes
Cooling Type:
N/A
Has Fuel:
No
Fuel Type:
N/A
Has Basement:
No
Basement Type:
Unfinished
Has Flooring:
No
Flooring Type:
N/A
Has Fireplace:
Yes
Fireplace Type:
N/A
Property Details
8900
No
No
Type:
Garage, Detached
Location:
N/A
Status:
N/A
Number of Spaces:
3
N/A
N/A
N/A
N/A
N/A
N/A
N/A
Construction Details
Old
Stucco
N/A
N/A
Asphalt
Tax History
Year
Amount
Land
Improvement
Percent Change
Assessment
2018
$9,422
$9,122
$39,764
--%
$48,886
2017
$9,224
$9,122
$39,764
--%
$48,886
2016
$11,399
$7,565
$32,150
--%
$39,715
2015
$11,732
$7,565
$34,058
--%
$41,623
2014
$11,130
$7,565
$35,287
--%
$42,852
2012
$11,317
$7,565
$36,176
--%
$43,741
2011
$11,306
$7,565
$36,176
--%
$43,741

Average Home Price in 60305
Nearby Properties
Zip Code
Price
Bed
Bath
Sqft
Lot
Sold Date
$732,745
4 Beds
2.5 Baths
2,181 Sqft
8,010 Lot (sqft)
Sold 08/11/2026
$762,528
4 Beds
2.5 Baths
1,938 Sqft
9,200 Lot (sqft)
Sold 05/22/2026
$890,000
3 Beds
2.5 Baths
1,888 Sqft
8,700 Lot (sqft)
Sold 10/27/2026
$561,651
4 Beds
1 Baths
1,908 Sqft
8,900 Lot (sqft)
Sold 10/27/2026
$809,851
4 Beds
1.5 Baths
1,958 Sqft
8,900 Lot (sqft)
Sold 10/26/2026
$475,148
4 Beds
1.5 Baths
1,703 Sqft
4,620 Lot (sqft)
Sold 10/26/2026