Member Features
Find Real Estate Bargain!
Full foreclosure details
Home value, equity and ownership info
Find homes priced below market
Get full access with a FREE Account
Already a member?
$400,000
Listing Price3beds
2baths
1,891sqft
19,998sqft lot
938 William Penn Dr, Galloway, OH 43119
Member Features
Find Real Estate Bargain!
Full foreclosure details
Home value, equity and ownership info
Find homes priced below market
Get full access with a FREE Account
Already a member?
For Sale
Off Market
Home type
Price / sqft
Year built
Home Details
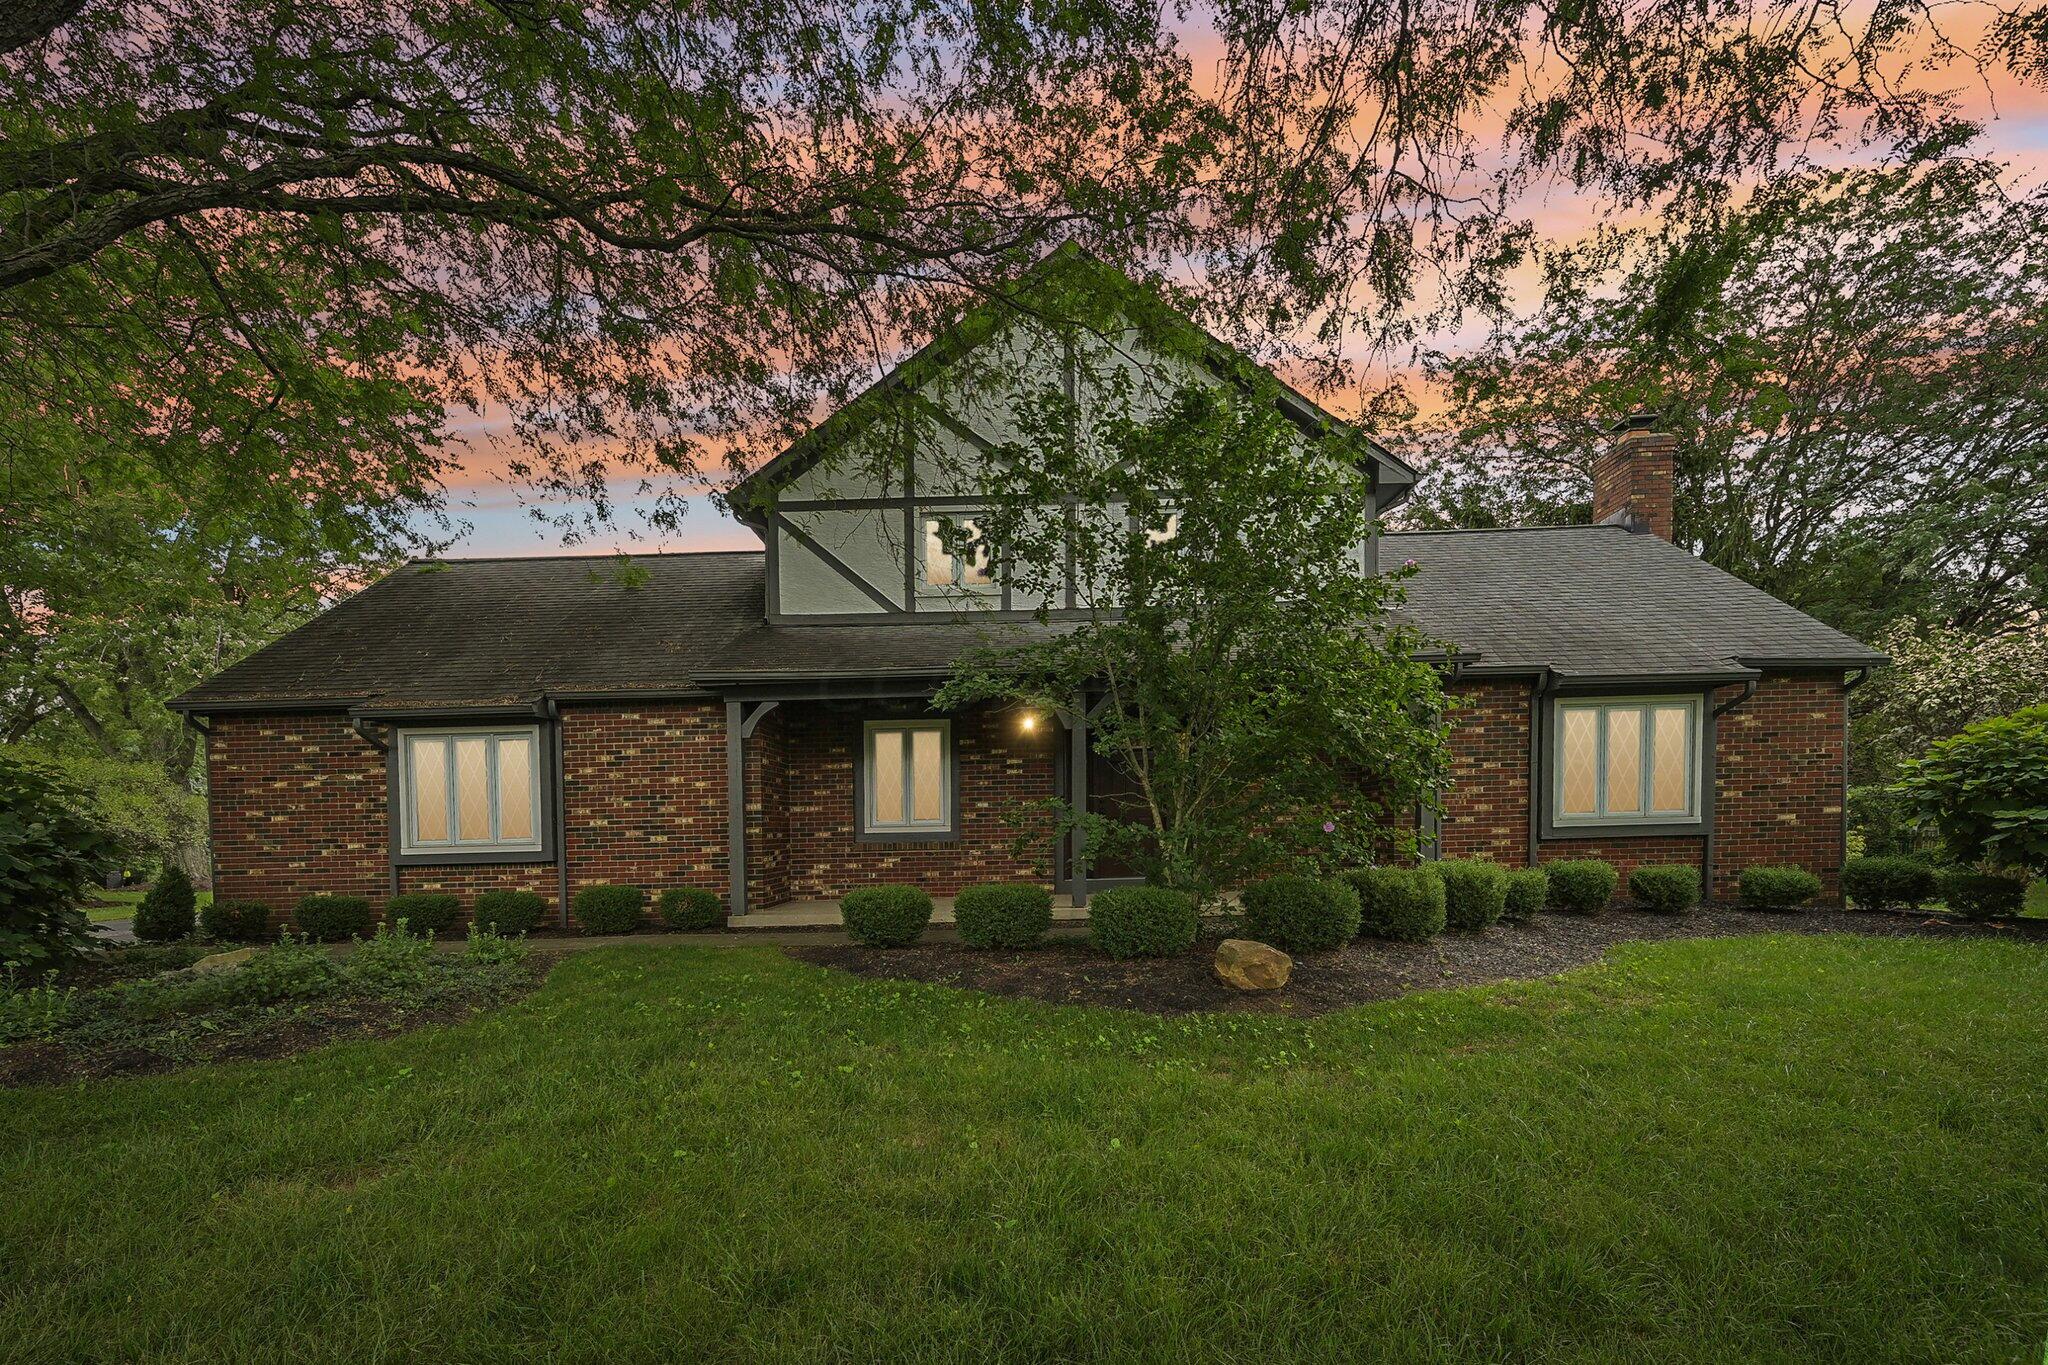
Rare Find in Hilliard Schools! This spacious 2-story home on nearly 1/2 acre offers an updated kitchen with stainless steel appliances and hardwood floors. The family room features a soaring cathedral ceiling with a stunning brick fireplace, creating the perfect cozy retreat. Enjoy the large sunroom (not included in listed sq ft) and a finished basement adding over 300 sq ft. Step outside to a gorgeous paver patio overlooking a lush, mature backyard. The home also includes an oversized sideload garage, an extended driveway, and a large front porch perfect for relaxing. This one-owner home, with natural woodwork throughout, is located close to Thornapple Golf Course, parks, I-70, I-270, and all the shopping one could ask for!
Interior Details
1891
3
2
Has Heating:
Yes
Heating Type:
Central
Has Cooling:
Yes
Cooling Type:
Central
Has Fuel:
Yes
Fuel Type:
Gas
Has Basement:
No
Basement Type:
Full
Has Flooring:
No
Flooring Type:
N/A
Has Fireplace:
Yes
Fireplace Type:
N/A
Property Details
19998
Yes
Yes
Type:
Garage, Attached
Location:
N/A
Status:
N/A
Number of Spaces:
2
N/A
N/A
N/A
N/A
N/A
N/A
N/A
Construction Details
Conventional
Brick/stone (brick And/or Stone)
N/A
N/A
N/A
Tax History
Year
Amount
Land
Improvement
Percent Change
Assessment
2019
$6,654
$25,270
$60,900
--%
$86,170
2019
$6,636
$25,270
$60,900
--%
$86,170
2017
$6,357
$25,270
$60,900
--%
$86,170
2016
$5,354
$14,525
$54,250
--%
$68,775
2015
$5,065
$14,525
$54,250
--%
$68,775
2013
$5,114
$14,525
$54,250
--%
$68,775
2011
$5,043
$14,525
$54,250
--%
$68,775

Average Home Price in 43119
Nearby Properties
Zip Code
Price
Bed
Bath
Sqft
Lot
Sold Date
$486,014
4 Beds
2.5 Baths
2,145 Sqft
7,680 Lot (sqft)
Sold 09/10/2026
$420,649
$420,649
3 Beds
2.5 Baths
1,950 Sqft
42,123 Lot (sqft)
Sold 08/19/2026
$443,107
$443,107
4 Beds
3 Baths
2,070 Sqft
21,736 Lot (sqft)
Sold 08/19/2026
$401,517
3 Beds
2.5 Baths
2,076 Sqft
25,400 Lot (sqft)
Sold 06/18/2026
$370,584
$370,584
4 Beds
2.5 Baths
1,784 Sqft
7,569 Lot (sqft)
Sold 06/08/2026
$385,246
$385,246
3 Beds
2.5 Baths
1,872 Sqft
8,398 Lot (sqft)
Sold 05/08/2026
$374,000
$374,000
3 Beds
3 Baths
2,067 Sqft
11,860 Lot (sqft)
Sold 09/29/2026
$400,000
3 Beds
2 Baths
1,891 Sqft
19,998 Lot (sqft)
Sold 09/29/2026
$380,000
$380,000
4 Beds
3 Baths
1,784 Sqft
9,353 Lot (sqft)
Sold 10/05/2026