Member Features
Find Real Estate Bargain!
Full foreclosure details
Home value, equity and ownership info
Find homes priced below market
Get full access with a FREE Account
Already a member?
$3,238,896
Listing Price3beds
2baths
1,222sqft
6,875sqft lot
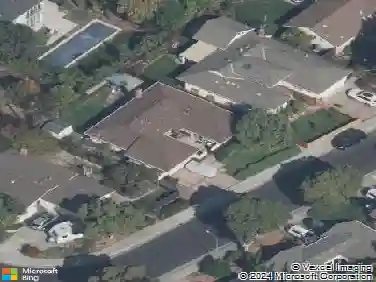
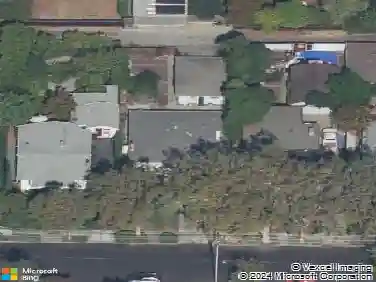
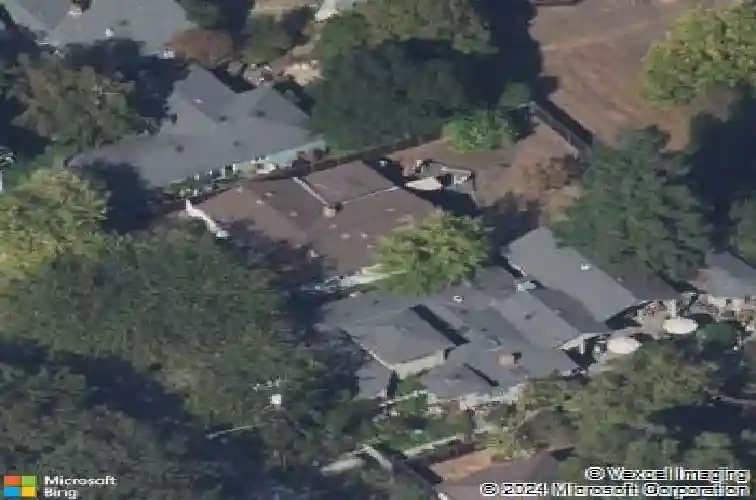
4287 Wilkie Way, Palo Alto, CA 94306
Member Features
Find Real Estate Bargain!
Full foreclosure details
Home value, equity and ownership info
Find homes priced below market
Get full access with a FREE Account
Already a member?
For Sale
Off Market
Home type
Price / sqft
Year built
Home Details
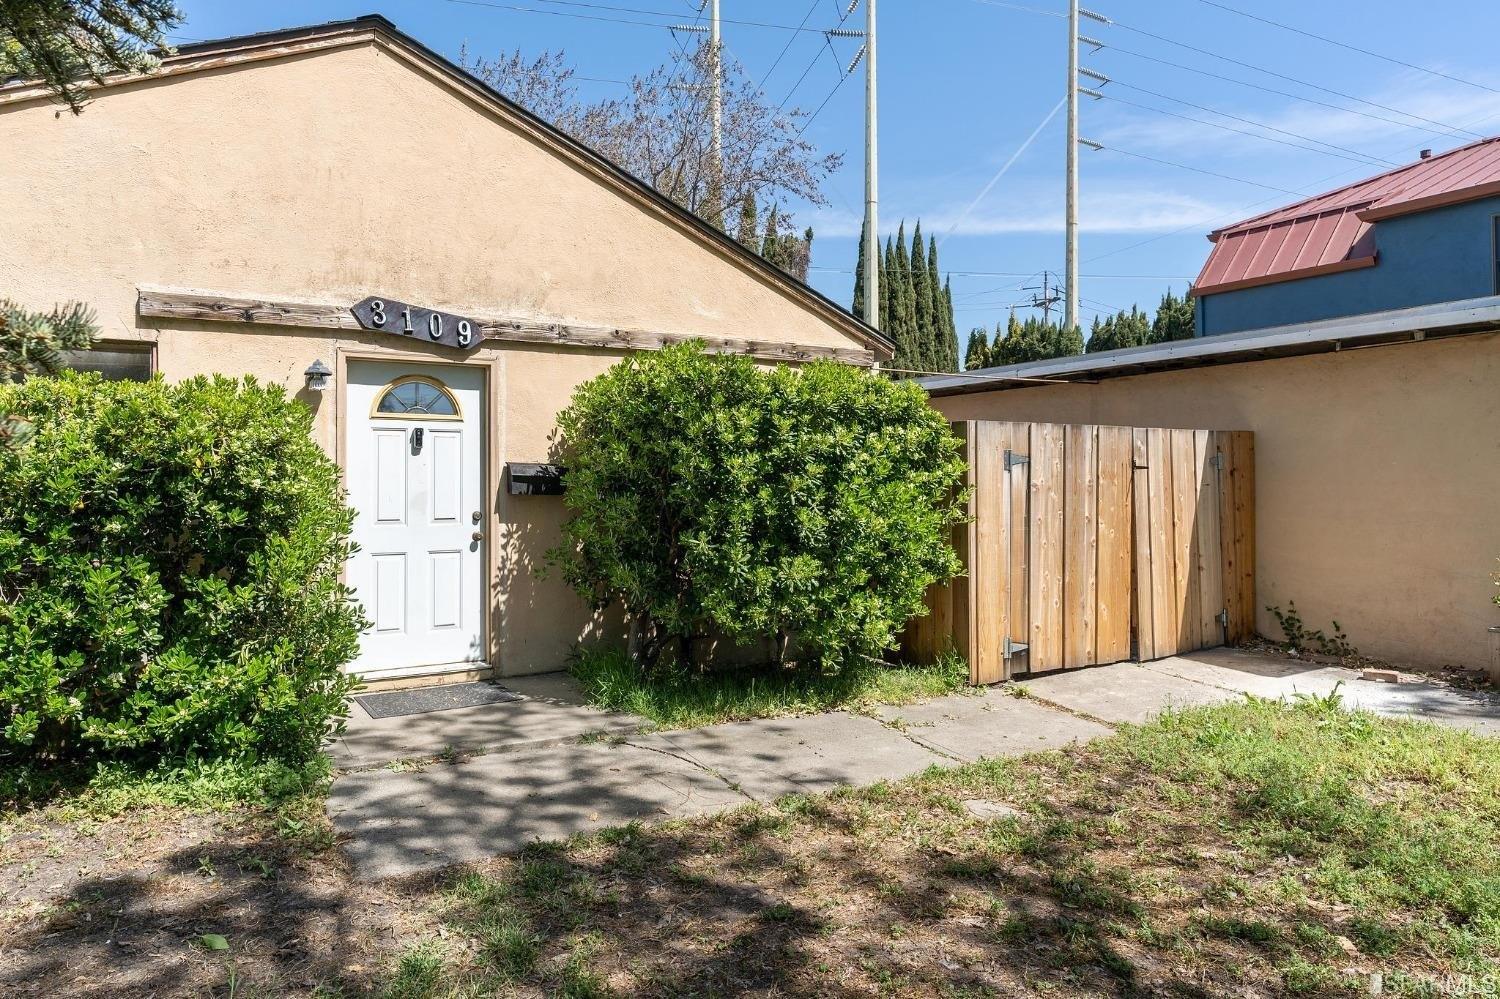
Lovingly maintained and cherished by the owners since 1953, the property sits on a 6875 sq.ft lot (per county), with a floor plan that consists of a charming 3 beds and 2 baths (per county). All in a comfortable layout and functional kitchen (1,220 sq.ft per county). A bright living room with a cozy fireplace, dining area that leads to a surprisingly comfortable covered & enclosed Sun-room and large patio (not included in living space), and a newly placed engineered Luxury Vinyl Plank (LVP) floors that complements the seamless flow throughout. The home feels warm, inviting, and ready for your personal touches. A fenced yard with privacy and side gates. The home is near 2 parks, a bike path shortcut to San Antonio shopping center, VA hospital, major Tech campuses, Foothills Exp, Hwy 280 & 101 and Top rated Palo Alto schools: Briones Elementary, Fletcher Middle(#2 ranked) and Gunn High (#1 ranked, buyers to verify eligibility)
Interior Details
1222
3
2
Has Heating:
No
Heating Type:
None
Has Cooling:
Yes
Cooling Type:
None
Has Fuel:
No
Fuel Type:
N/A
Has Basement:
No
Basement Type:
N/A
Has Flooring:
No
Flooring Type:
N/A
Has Fireplace:
Yes
Fireplace Type:
N/A
Property Details
6875
No
No
Type:
N/A
Location:
N/A
Status:
N/A
Number of Spaces:
N/A
No
No
No
No
Yes
No
No
Construction Details
L-shape
N/A
N/A
N/A
N/A
Tax History
Year
Amount
Land
Improvement
Percent Change
Assessment
2020
$934
$33,565
$42,649
--%
$76,214
2019
$924
$32,907
$41,813
--%
$74,720
2018
$911
$32,262
$40,994
--%
$73,256
2017
$894
$31,630
$40,191
--%
$71,821
2016
$858
$31,010
$39,403
--%
$70,413
2014
$836
$29,947
$38,052
--%
$67,999
2013
$834
$29,812
$37,881
--%
$67,693
2012
$776
$29,228
$37,139
--%
$66,367

Average Home Price in 94306
Nearby Properties
Zip Code
Price
Bed
Bath
Sqft
Lot
Sold Date
$2,688,519
$2,688,519
3 Beds
2 Baths
1,259 Sqft
6,262 Lot (sqft)
Sold 08/18/2026
$3,204,855
$3,204,855
2 Beds
1 Baths
1,232 Sqft
11,700 Lot (sqft)
Sold 07/22/2026
$2,295,069
$2,295,069
3 Beds
2 Baths
1,077 Sqft
10,000 Lot (sqft)
Sold 07/21/2026
$2,884,408
$2,884,408
3 Beds
1 Baths
1,134 Sqft
8,000 Lot (sqft)
Sold 07/07/2026
$2,999,000
$2,999,000
3 Beds
3 Baths
1,382 Sqft
8,664 Lot (sqft)
Sold 10/27/2026
$2,386,662
$2,386,662
3 Beds
1 Baths
1,117 Sqft
6,600 Lot (sqft)
Sold 10/27/2026
$1,995,000
$1,995,000
3 Beds
1 Baths
1,040 Sqft
8,195 Lot (sqft)
Sold 10/26/2026
$2,626,322
$2,626,322
3 Beds
1 Baths
1,374 Sqft
6,325 Lot (sqft)
Sold 10/27/2026
$2,731,965
$2,731,965
3 Beds
1 Baths
1,080 Sqft
7,345 Lot (sqft)
Sold 10/27/2026