Member Features
Find Real Estate Bargain!
Full foreclosure details
Home value, equity and ownership info
Find homes priced below market
Get full access with a FREE Account
Already a member?
$522,105
Listing Price4beds
2baths
2,160sqft
40,511sqft lot
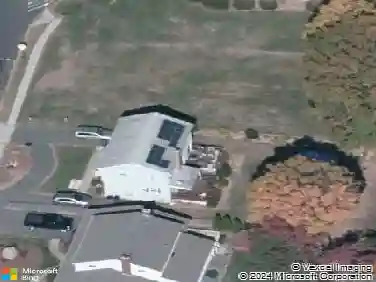
1 Wildwood Rd, Vernon Rockville, CT 06066
Member Features
Find Real Estate Bargain!
Full foreclosure details
Home value, equity and ownership info
Find homes priced below market
Get full access with a FREE Account
Already a member?
For Sale
Home type
Price / sqft
Year built
Home Details
***HIGHEST AND BEST OFFERS ARE DUE BY 3PM TODAY, SEPT. 1, 2026.*** This spacious 4 Bedroom, 2.5 bath colonial with open floor plan and fenced yard has a deeded right to use, in common with others, a Right Of Way for ingress and egress to Bolton Lake. The eat-in-kitchen, with granite counters and glass front cabinets, is open to the living room. Sliders lead to the good-sized deck that overlooks the fenced in private yard. The focal point of the living room is the gas log fireplace, which adds warmth and charm! The first-floor den is open to the living room. A good-sized dining room is open to the kitchen as well. All four bedrooms are on the upper level. The primary bedroom suite boasts two walk-in closets and a full bath. The second and third bedrooms are located just steps from another full bath. The large multipurpose room over the garage can be used as a fourth bedroom, media room or other purposes. Recent updates include solar panels that have been paid in full, 5 mini splits allowing you to control the heat and cooling temperatures in each bedroom, living room and bonus room, hot water heater 2024, electric panel upgraded to 200 amps in 2025, new well water treatment system and pressure tank 2024 and hook up for generator. Another outstanding perk is the deeded access to Bolton Lake on South Wildwood Rd. granting you access to Bolton Lake - if you like to paddle board, kayak, canoe, swim, fish etc. you will really value being so close to the lake!
Interior Details
2160
4
2
Has Heating:
Yes
Heating Type:
Hot Water
Has Cooling:
No
Cooling Type:
N/A
Has Fuel:
Yes
Fuel Type:
Oil
Has Basement:
No
Basement Type:
Full
Has Flooring:
No
Flooring Type:
N/A
Has Fireplace:
Yes
Fireplace Type:
N/A
Property Details
40511
Yes
No
Type:
Garage, Attached
Location:
N/A
Status:
N/A
Number of Spaces:
0
N/A
N/A
N/A
N/A
N/A
N/A
N/A
Construction Details
Colonial
Aluminum/vinyl
N/A
Gable
Asphalt
Tax History
Year
Amount
Land
Improvement
Percent Change
Assessment
2020
$7,667
$41,410
$152,060
--%
$193,470
2019
$7,667
$41,410
$152,060
--%
$193,470
2018
$7,667
$41,410
$152,060
--%
$193,470
2017
$7,489
$41,410
$152,060
--%
$193,470
2016
$7,305
$44,910
$147,170
--%
$192,080
2014
$6,936
$44,910
$147,170
--%
$192,080
2011
$6,800
$44,910
$147,170
--%
$192,080

Average Home Price in 06066
Nearby Properties
Zip Code
Price
Bed
Bath
Sqft
Lot
Sold Date
$191,575
5 Beds
1.5 Baths
1,990 Sqft
61,855 Lot (sqft)
Sold 09/01/2026
$522,105
4 Beds
2 Baths
2,160 Sqft
40,511 Lot (sqft)
Sold 10/27/2026