
Member Features
Find Real Estate Bargain!
Full foreclosure details
Home value, equity and ownership info
Find homes priced below market
Get full access with a FREE Account
Already a member?
$185,000
Listing Price3beds
2baths
1,255sqft
43,316sqft lot
917 Wildwood Dr, Ottumwa, IA 52501
Member Features
Find Real Estate Bargain!
Full foreclosure details
Home value, equity and ownership info
Find homes priced below market
Get full access with a FREE Account
Already a member?
For Sale
Off Market
Home type
Price / sqft
Year built
Home Details
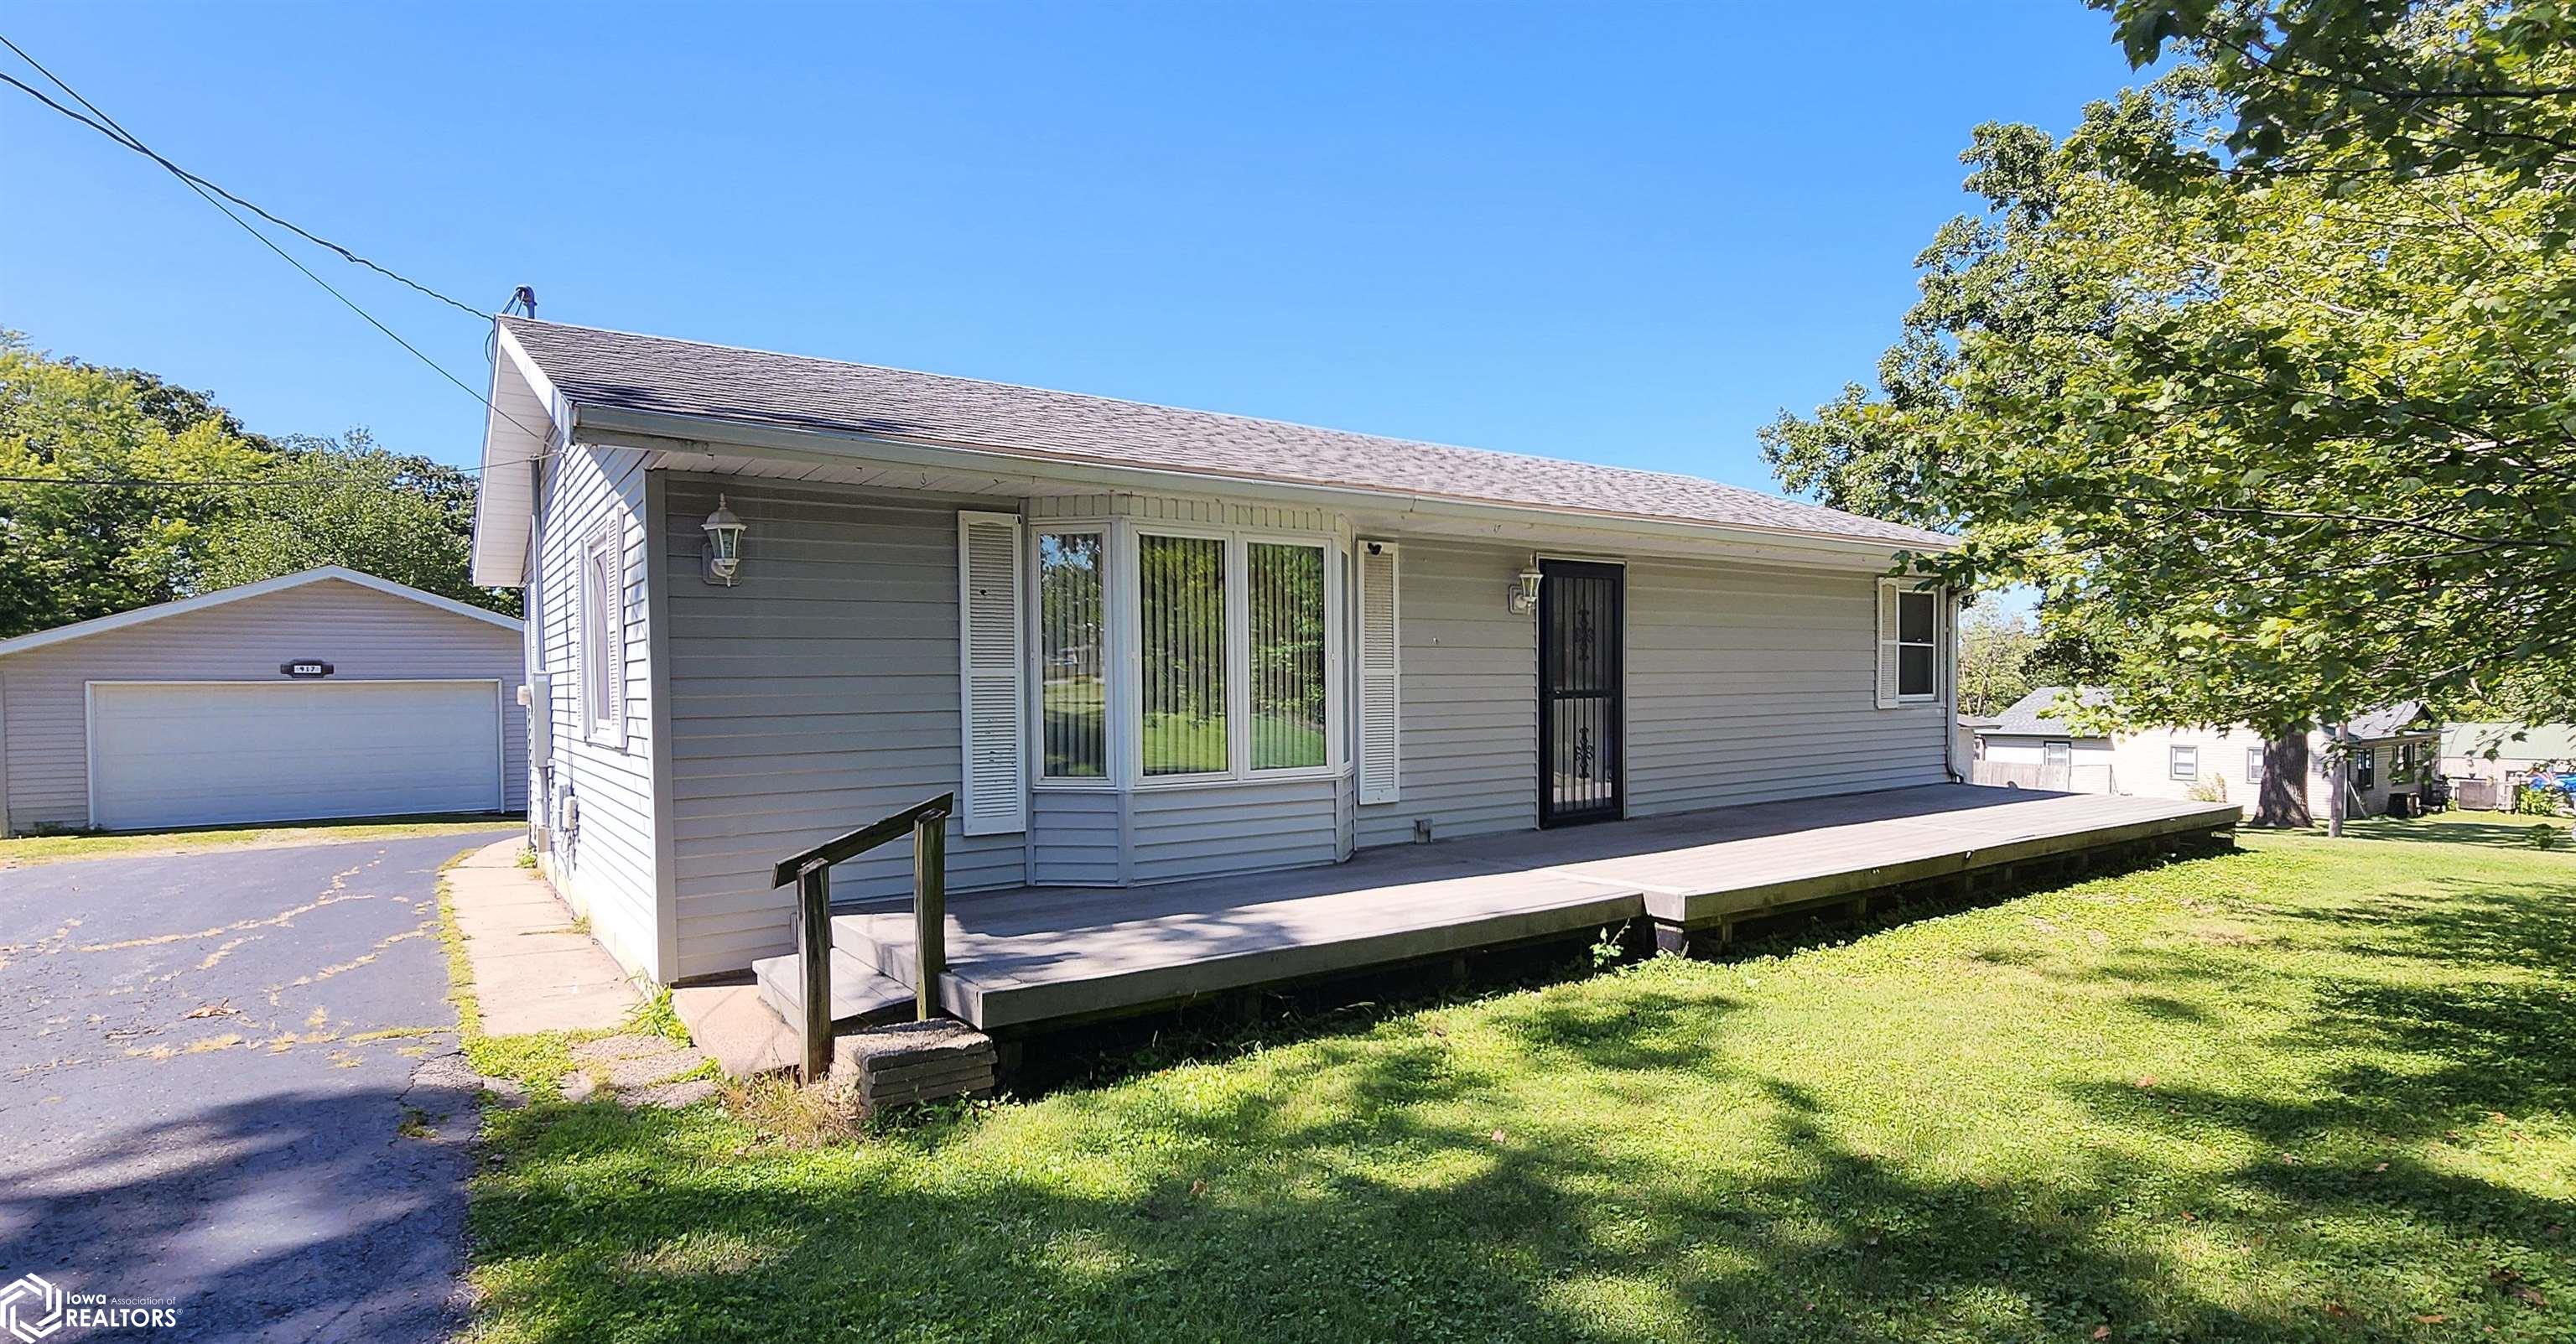
With nearly 2000 sq ft of total living space, this southside home is one to consider. The home has a large living room, great eat-in kitchen with peninsula, and three bedrooms on the main floor. The flexible floor plan offers personalized living because the third bedroom, which has brand new carpet, works well for a main floor family/TV room, too. Downstairs you'll find a large non-conforming bedroom, laundry, office space and a bonus room as well. Two full baths. Beautiful blacktopped driveway leads to a detached double garage plus there's also a detached single garage, a perfect place to store your classic car or boat or it would well as a workshop.
Interior Details
1255
3
2
Has Heating:
Yes
Heating Type:
Forced Air With Air Conditioning
Has Cooling:
Yes
Cooling Type:
N/A
Has Fuel:
Yes
Fuel Type:
Gas
Has Basement:
No
Basement Type:
Finished
Has Flooring:
No
Flooring Type:
Carpet
Has Fireplace:
Yes
Fireplace Type:
N/A
Property Details
43316
Yes
No
Type:
Garage, Detached
Location:
N/A
Status:
N/A
Number of Spaces:
3
N/A
N/A
N/A
N/A
N/A
N/A
N/A
Construction Details
N/A
Metal
N/A
Gable
Asphalt
Tax History
Year
Amount
Land
Improvement
Percent Change
Assessment
2019
$3,108
$16,730
$116,340
--%
$133,070
2019
$3,184
$0
$0
--%
$133,070
2018
$3,184
$0
$0
--%
$133,070
2017
$3,084
$0
$0
--%
$123,270
2016
$2,180
$0
$0
--%
$95,930

Average Home Price in 52501
Nearby Properties
Zip Code
Price
Bed
Bath
Sqft
Lot
Sold Date
$246,960
$246,960
2 Beds
1 Baths
1,152 Sqft
30,274 Lot (sqft)
Sold 10/27/2026
$175,000
$175,000
4 Beds
2 Baths
1,183 Sqft
7,000 Lot (sqft)
Sold 10/27/2026
$253,019
$253,019
2 Beds
2 Baths
1,086 Sqft
8,750 Lot (sqft)
Sold 10/26/2026
$136,000
$136,000
3 Beds
1 Baths
1,120 Sqft
7,930 Lot (sqft)
Sold 10/26/2026
$185,000
$185,000
3 Beds
2 Baths
1,255 Sqft
43,316 Lot (sqft)
Sold 11/02/2026
$146,927
$146,927
3 Beds
1 Baths
1,152 Sqft
6,900 Lot (sqft)
Sold 10/26/2026
$182,932
$182,932
4 Beds
1 Baths
1,183 Sqft
7,000 Lot (sqft)
Sold 10/27/2026
$140,484
$140,484
3 Beds
1.5 Baths
1,440 Sqft
31,500 Lot (sqft)
Sold 10/27/2026
$159,656
$159,656
2 Beds
1 Baths
1,200 Sqft
7,038 Lot (sqft)
Sold NaN/NaN/NaN





