Member Features
Find Real Estate Bargain!
Full foreclosure details
Home value, equity and ownership info
Find homes priced below market
Get full access with a FREE Account
Already a member?
$299,000
Listing Price3beds
1baths
2,090sqft
14,480sqft lot
3300 Wildwood Dr, Niagara Falls, NY 14304
Member Features
Find Real Estate Bargain!
Full foreclosure details
Home value, equity and ownership info
Find homes priced below market
Get full access with a FREE Account
Already a member?
For Sale
Off Market
Home type
Price / sqft
Year built
Home Details
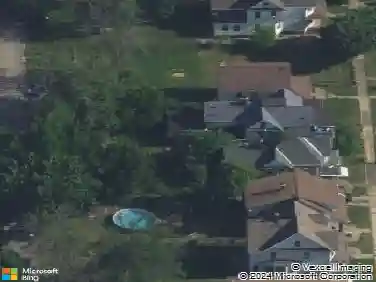
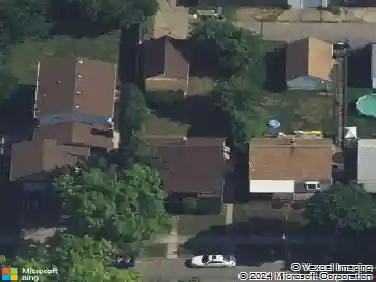
VR Priced. Seller will review offers starting at $299,000-$350,000. Welcome to 3300 Wildwood Dr, Town of Niagara Nestled in the desirable Niagara Wheatfield School District, this charming, raised ranch offers 3 bedrooms and 1 beautifully remodeled bathroom. Thoughtfully maintained and truly move-in ready, this home boasts over $65,000 in recent updates.nnSituated on a spacious corner lot, the property features a fully fenced yard, perfect for relaxing or entertaining. Enjoy your own private oasis with a stunning saltwater in-ground pool and jacuzzi, ideal for summer fun or peaceful evenings under the stars. The new deck adds even more space for outdoor enjoyment.nnInside, the home shines with modern touches and tasteful upgrades, including: A fully remodeled kitchen with all new appliances, renovated bathroom featuring an oversized tub and a custom antique vanity, updated dining area, new main exterior door and custom interior railings, new flooring and fireplace insert, new saltwater chlorinator system for the pool, security system wired into fire and carbon monoxide alarms and upgraded lighting throughout. From the quality craftsmanship to the extensive list of improvements, this home offers comfort, style, and peace of mind.nnThe seller will review offers as they are receiveddont miss your opportunity to own this exceptional home!
Interior Details
2090
3
1
Has Heating:
Yes
Heating Type:
Forced Air With Air Conditioning
Has Cooling:
No
Cooling Type:
N/A
Has Fuel:
Yes
Fuel Type:
Gas
Has Basement:
No
Basement Type:
Finished
Has Flooring:
No
Flooring Type:
N/A
Has Fireplace:
Yes
Fireplace Type:
N/A
Property Details
14480
Yes
Yes
Type:
Garage, Attached
Location:
N/A
Status:
N/A
Number of Spaces:
2
No
No
No
No
No
No
No
Construction Details
Raised Ranch
Wood
N/A
N/A
N/A
Tax History
Year
Amount
Land
Improvement
Percent Change
Assessment
2020
$3,778
$16,200
$105,800
--%
$122,000
2018
$4,215
$16,200
$105,800
--%
$122,000
2017
$4,237
$16,200
$105,800
--%
$122,000
2016
$4,291
$16,200
$105,800
--%
$122,000
2015
$4,305
$16,200
$105,800
--%
$122,000
2013
$5,084
$16,200
$105,800
--%
$122,000
2011
$4,813
$16,200
$105,800
--%
$122,000

Average Home Price in 14304
Nearby Properties
Zip Code
Price
Bed
Bath
Sqft
Lot
Sold Date
$419,000
3 Beds
2 Baths
1,985 Sqft
17,250 Lot (sqft)
Sold 10/27/2026
$269,900
4 Beds
1 Baths
1,816 Sqft
10,800 Lot (sqft)
Sold 10/26/2026
$329,900
3 Beds
2 Baths
1,819 Sqft
12,750 Lot (sqft)
Sold 10/26/2026
$299,000
3 Beds
1 Baths
2,090 Sqft
14,480 Lot (sqft)
Sold 10/13/2026
$279,900
3 Beds
2 Baths
1,832 Sqft
10,800 Lot (sqft)
Sold 10/26/2026
$350,000
3 Beds
1 Baths
2,080 Sqft
10,800 Lot (sqft)
Sold 10/27/2026
$385,000
3 Beds
2 Baths
2,352 Sqft
14,600 Lot (sqft)
Sold 10/27/2026
$268,391
3 Beds
1.5 Baths
2,088 Sqft
10,800 Lot (sqft)
Sold NaN/NaN/NaN