Member Features
Find Real Estate Bargain!
Full foreclosure details
Home value, equity and ownership info
Find homes priced below market
Get full access with a FREE Account
Already a member?
$310,107
Listing Price3beds
1baths
1,278sqft
12,240sqft lot
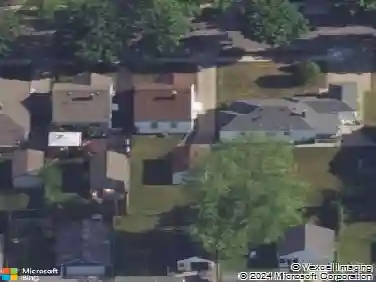
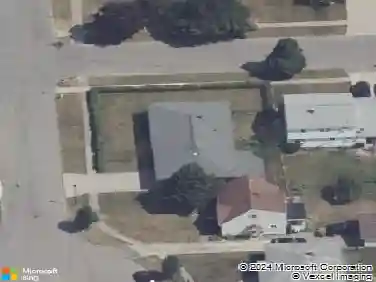
4139 Wildwood Dr, Buffalo, NY 14221
Member Features
Find Real Estate Bargain!
Full foreclosure details
Home value, equity and ownership info
Find homes priced below market
Get full access with a FREE Account
Already a member?
For Sale
Off Market
Home type
Price / sqft
Year built
Home Details
Welcome to this inviting 3-bedroom, 1-bath ranch located in a sought-after nieghborhood, within the Clarence School District (Williamsville ZIP). Offering just under 1,300 sq ft, this home blends modern updates with a warm, comfortable feel.nnA spacious living room welcomes you inside, providing plenty of room for relaxing or gathering. Just beyond the living room is the beautifully renovated kitchen featuring premium finishes, sleek cabinetry, and high-quality appliances-perfect for both everyday cooking and entertaining. The bright layout flows easily throughout the main living spaces, creating a relaxed and welcoming atmosphere.nnEach of the three bedrooms offers its own charm, with one opening directly to a cozy 3-season sunroom-an ideal spot for morning coffee, reading, or enjoying views of the backyard.nnSitting on a generous lot, the property provides plenty of room for outdoor activities, gardening, or future possibilities. An attached garage adds convenience, and a large shed in the back that offers excellent extra storage.nnWith modern updates throughout and a prime location close to shopping, dining, and all the amenities of the surrounding area, this home is move-in ready and easy to love. We would love to welcome you home.
Interior Details
1278
3
1
Has Heating:
Yes
Heating Type:
Hot Water
Has Cooling:
No
Cooling Type:
N/A
Has Fuel:
Yes
Fuel Type:
Gas
Has Basement:
No
Basement Type:
No Basement
Has Flooring:
No
Flooring Type:
N/A
Has Fireplace:
Yes
Fireplace Type:
N/A
Property Details
12240
Yes
Yes
Type:
Garage, Attached
Location:
N/A
Status:
N/A
Number of Spaces:
1
N/A
N/A
N/A
N/A
N/A
N/A
N/A
Construction Details
Ranch
Aluminum/vinyl
N/A
N/A
N/A
Tax History
Year
Amount
Land
Improvement
Percent Change
Assessment
2020
$3,340
$40,000
$132,000
--%
$172,000
2018
$3,259
$40,000
$132,000
--%
$172,000
2017
$2,970
$40,000
$110,000
--%
$150,000
2016
$2,973
$40,000
$110,000
--%
$150,000
2015
$2,936
$40,000
$110,000
--%
$150,000
2013
$2,618
$40,000
$92,000
--%
$132,000

Average Home Price in 14221
Nearby Properties
Zip Code
Price
Bed
Bath
Sqft
Lot
Sold Date
$359,900
$359,900
4 Beds
2 Baths
1,343 Sqft
24,600 Lot (sqft)
Sold 10/26/2026
$370,000
$370,000
2 Beds
3 Baths
1,405 Sqft
12,750 Lot (sqft)
Sold 10/13/2026
$335,534
2 Beds
2 Baths
1,376 Sqft
14,535 Lot (sqft)
Sold 10/27/2026
$329,900
$329,900
3 Beds
2 Baths
1,392 Sqft
12,197 Lot (sqft)
Sold 09/29/2026
$310,107
$310,107
3 Beds
1 Baths
1,278 Sqft
12,240 Lot (sqft)
Sold 10/27/2026