Member Features
Find Real Estate Bargain!
Full foreclosure details
Home value, equity and ownership info
Find homes priced below market
Get full access with a FREE Account
Already a member?
$562,940
Listing Price5beds
5baths
3,416sqft
6,098sqft lot
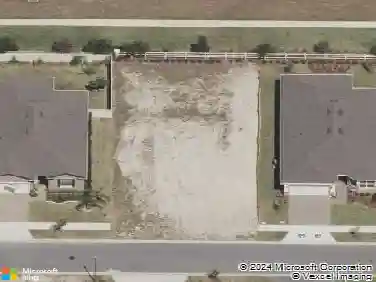
6016 Wildline Dr, Saint Cloud, FL 34771
Member Features
Find Real Estate Bargain!
Full foreclosure details
Home value, equity and ownership info
Find homes priced below market
Get full access with a FREE Account
Already a member?
For Sale
Off Market
Home type
Price / sqft
Year built
Home Details
Under Construction. Amelia Groves is a new single-family home community by Pulte Homes that reflects the city, while carving out a unique space of its own, nestled between downtown St. Cloud and the vibrant Lake Nona area. Residents will enjoy private future amenities including a pool, cabana, playground, walking trails, 1G internet and streaming TV - all without a CDD. Amelia Groves is zoned for top-rated schools and enjoys proximity to most major roadways, and the new Lake Nona Town Center, filled with shopping, dining, and entertainment venues. Enjoy the outdoors at nearby Lakefront Park, The Harmony Golf Preserve and Lake Lizzie, which includes plenty of conservation overlook areas and a 1.7-mile hiking loop. Visit us to see why Amelia Groves is the best place to live!
Interior Details
3416
5
5
Has Heating:
Yes
Heating Type:
Yes
Has Cooling:
No
Cooling Type:
N/A
Has Fuel:
No
Fuel Type:
N/A
Has Basement:
No
Basement Type:
N/A
Has Flooring:
No
Flooring Type:
Tile (unspecified)
Has Fireplace:
Yes
Fireplace Type:
N/A
Property Details
6098
No
No
Type:
Garage, Attached
Location:
N/A
Status:
N/A
Number of Spaces:
0
No
No
No
No
Yes
No
No
Construction Details
Conventional
Concrete Block
N/A
Gable/hip
Composition Shingle
Tax History
Year
Amount
Land
Improvement
Percent Change
Assessment

Average Home Price in 34771
Nearby Properties
Zip Code
Price
Bed
Bath
Sqft
Lot
Sold Date
$562,940
5 Beds
5 Baths
3,416 Sqft
6,098 Lot (sqft)
Sold 10/27/2026
$499,990
4 Beds
3.5 Baths
2,909 Sqft
6,098 Lot (sqft)
Sold 10/26/2026
$540,920
5 Beds
4 Baths
3,416 Sqft
6,098 Lot (sqft)
Sold 10/27/2026
$519,000
5 Beds
4.5 Baths
3,350 Sqft
6,098 Lot (sqft)
Sold 10/27/2026
$564,340
5 Beds
4 Baths
3,416 Sqft
6,098 Lot (sqft)
Sold 10/27/2026
$571,409
4 Beds
4 Baths
3,340 Sqft
7,405 Lot (sqft)
Sold NaN/NaN/NaN
$629,998
5 Beds
2.5 Baths
2,979 Sqft
23,653 Lot (sqft)
Sold 10/27/2026
$595,724
5 Beds
2.5 Baths
2,979 Sqft
26,310 Lot (sqft)
Sold 10/13/2026