Member Features
Find Real Estate Bargain!
Full foreclosure details
Home value, equity and ownership info
Find homes priced below market
Get full access with a FREE Account
Already a member?
$489,900
Listing Price3beds
3baths
2,431sqft
1,307sqft lot
4340 Wildener Way, Cumming, GA 30041
Member Features
Find Real Estate Bargain!
Full foreclosure details
Home value, equity and ownership info
Find homes priced below market
Get full access with a FREE Account
Already a member?
For Sale
Off Market
Home type
Price / sqft
Year built
Home Details
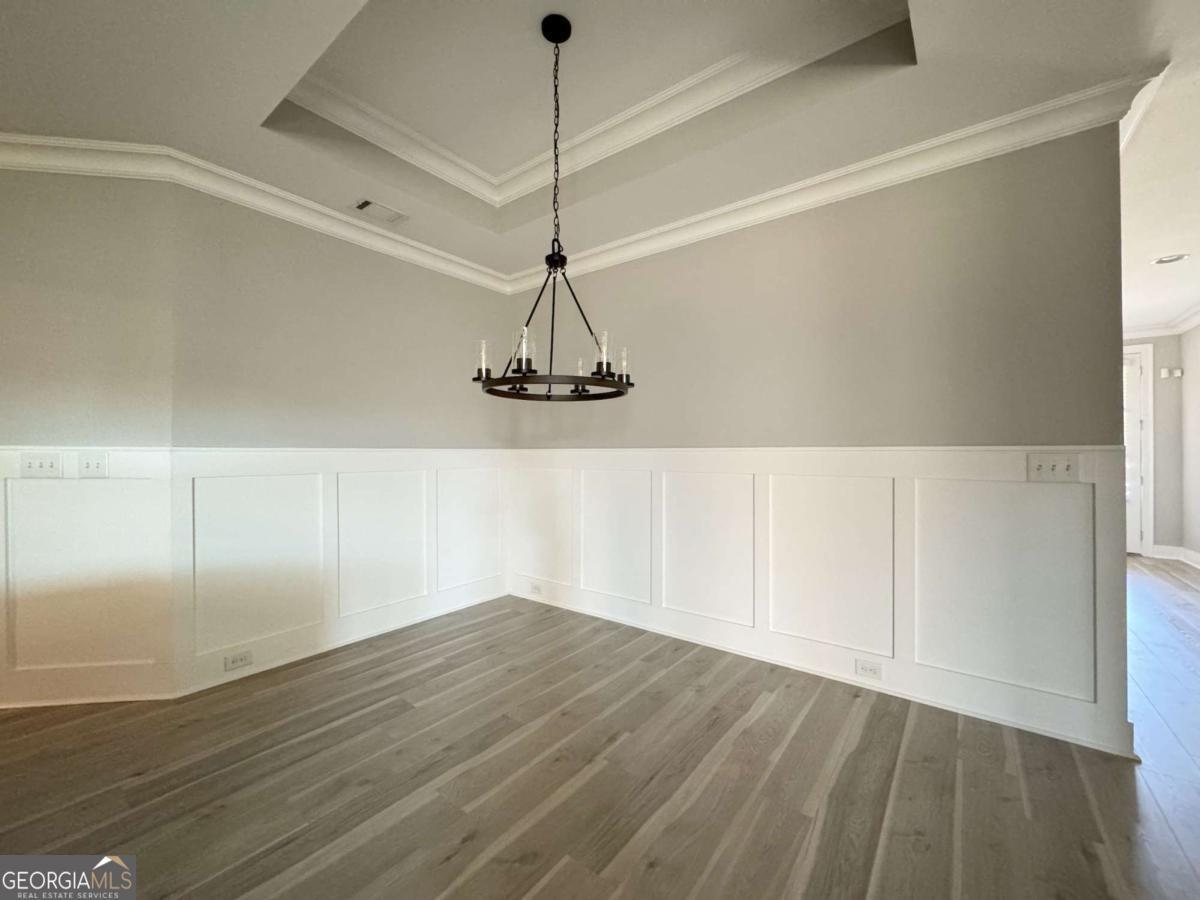
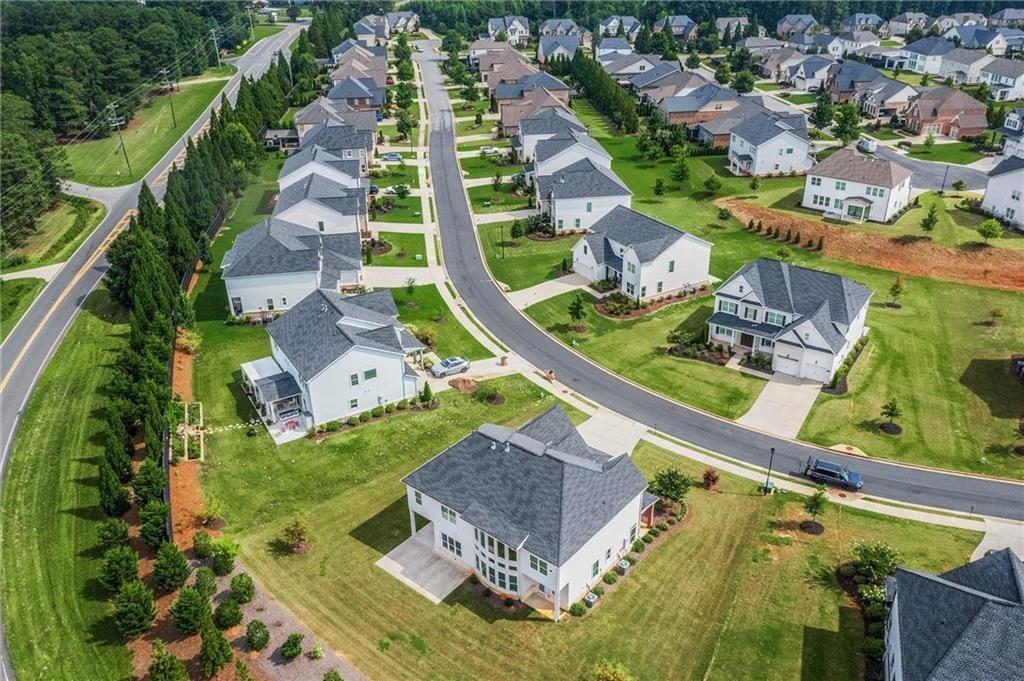
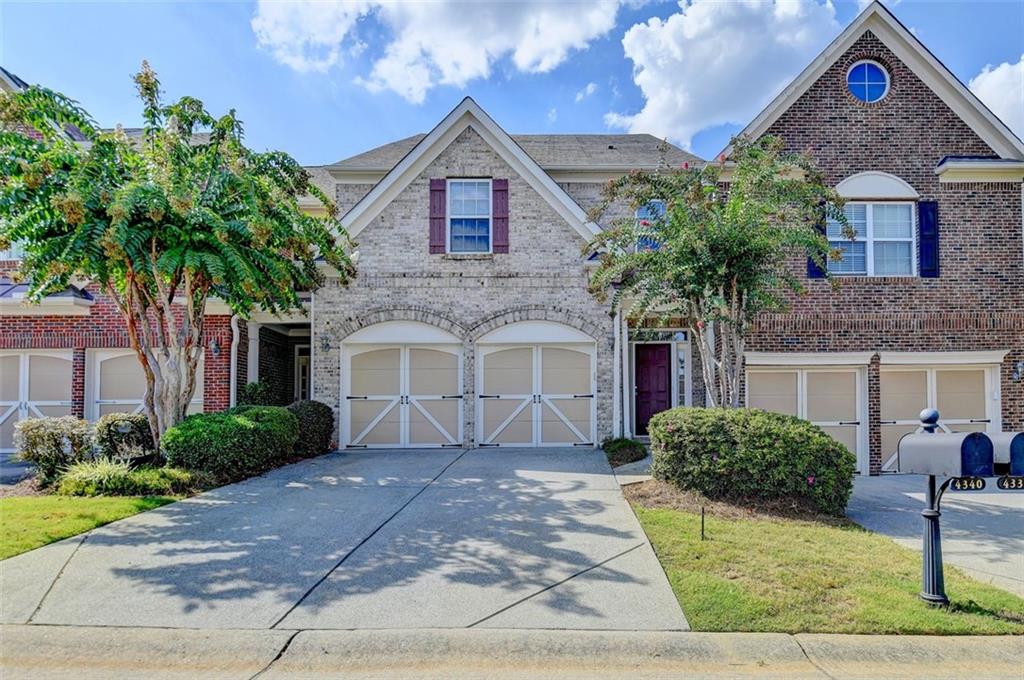
Welcome to this Beautiful 3 Spacious Bedroom, 2.5 Bath Townhome in Sought-after James Creek Community. It is one of the larger homes in the community, this home features hardwoods and LVP flooring throughout the home. The kitchen has stainless steel appliances with granite countertops, an eat in kitchen area, and views of the family room with wall of windows, gas fireplace. A charming powder room is also on main level. Upstairs youll find a spacious master suite with double trey ceilings, ensuite bath with and walk in closet, master bath with a separate shower and garden tub, double vanities, and enlarged walk-in closets. Two additional bedrooms and a full bath completes the second level. Beautifully landscaped & relaxing backyard. James Creek is resort-like with Olympic sized Pool, deluxe clubhouse with exercise facility, 16 tennis courts, playground and other amenities . Lots of features for the money in a super desirable area!HOA fee covers amenities, lawn maintenance, trash and termite.Just minutes from shopping, grocery stores, financial institutions, variety of dining options and a multitude of parks, tennis & aquatic center. You cant beat Forsyth taxes! Top Rated Schools!
Interior Details
2431
3
3
Has Heating:
Yes
Heating Type:
Central
Has Cooling:
Yes
Cooling Type:
Central
Has Fuel:
Yes
Fuel Type:
Gas
Has Basement:
No
Basement Type:
N/A
Has Flooring:
No
Flooring Type:
N/A
Has Fireplace:
Yes
Fireplace Type:
N/A
Property Details
1307
No
No
Type:
N/A
Location:
N/A
Status:
N/A
Number of Spaces:
N/A
No
No
No
No
Yes
No
No
Construction Details
Townhouse
Brick
N/A
N/A
Asphalt
Tax History
Year
Amount
Land
Improvement
Percent Change
Assessment
2020
$2,757
$24,000
$82,944
--%
$106,944
2019
$2,748
$24,000
$82,308
--%
$106,308
2018
$2,638
$24,000
$76,716
--%
$100,716
2017
$2,511
$24,000
$70,232
--%
$94,232
2016
$2,351
$24,000
$63,872
--%
$87,872
2014
$1,737
$16,000
$52,920
--%
$68,920
2013
$1,595
$16,000
$47,440
--%
$63,440
2011
$1,817
$16,000
$55,564
--%
$71,564

Average Home Price in 30041
Nearby Properties
Zip Code
Price
Bed
Bath
Sqft
Lot
Sold Date
$650,000
5 Beds
3.5 Baths
2,275 Sqft
1,307 Lot (sqft)
Sold 10/26/2026
$560,000
$560,000
3 Beds
2.5 Baths
2,352 Sqft
2,178 Lot (sqft)
Sold 10/26/2026
$553,001
$553,001
3 Beds
3.5 Baths
2,352 Sqft
2,178 Lot (sqft)
Sold 10/27/2026
$414,900
3 Beds
2.5 Baths
2,275 Sqft
1,307 Lot (sqft)
Sold 10/26/2026
$489,900
$489,900
3 Beds
3 Baths
2,431 Sqft
1,307 Lot (sqft)
Sold 10/12/2026