
Member Features
Find Real Estate Bargain!
Full foreclosure details
Home value, equity and ownership info
Find homes priced below market
Get full access with a FREE Account
Already a member?
$875,000
Listing Price3beds
3.75baths
3,463sqft
212,137sqft lot
11007 NE Wilde Rd, Battle Ground, WA 98604
Member Features
Find Real Estate Bargain!
Full foreclosure details
Home value, equity and ownership info
Find homes priced below market
Get full access with a FREE Account
Already a member?
For Sale
Pending
Off Market
Home type
Price / sqft
Year built
Home Details
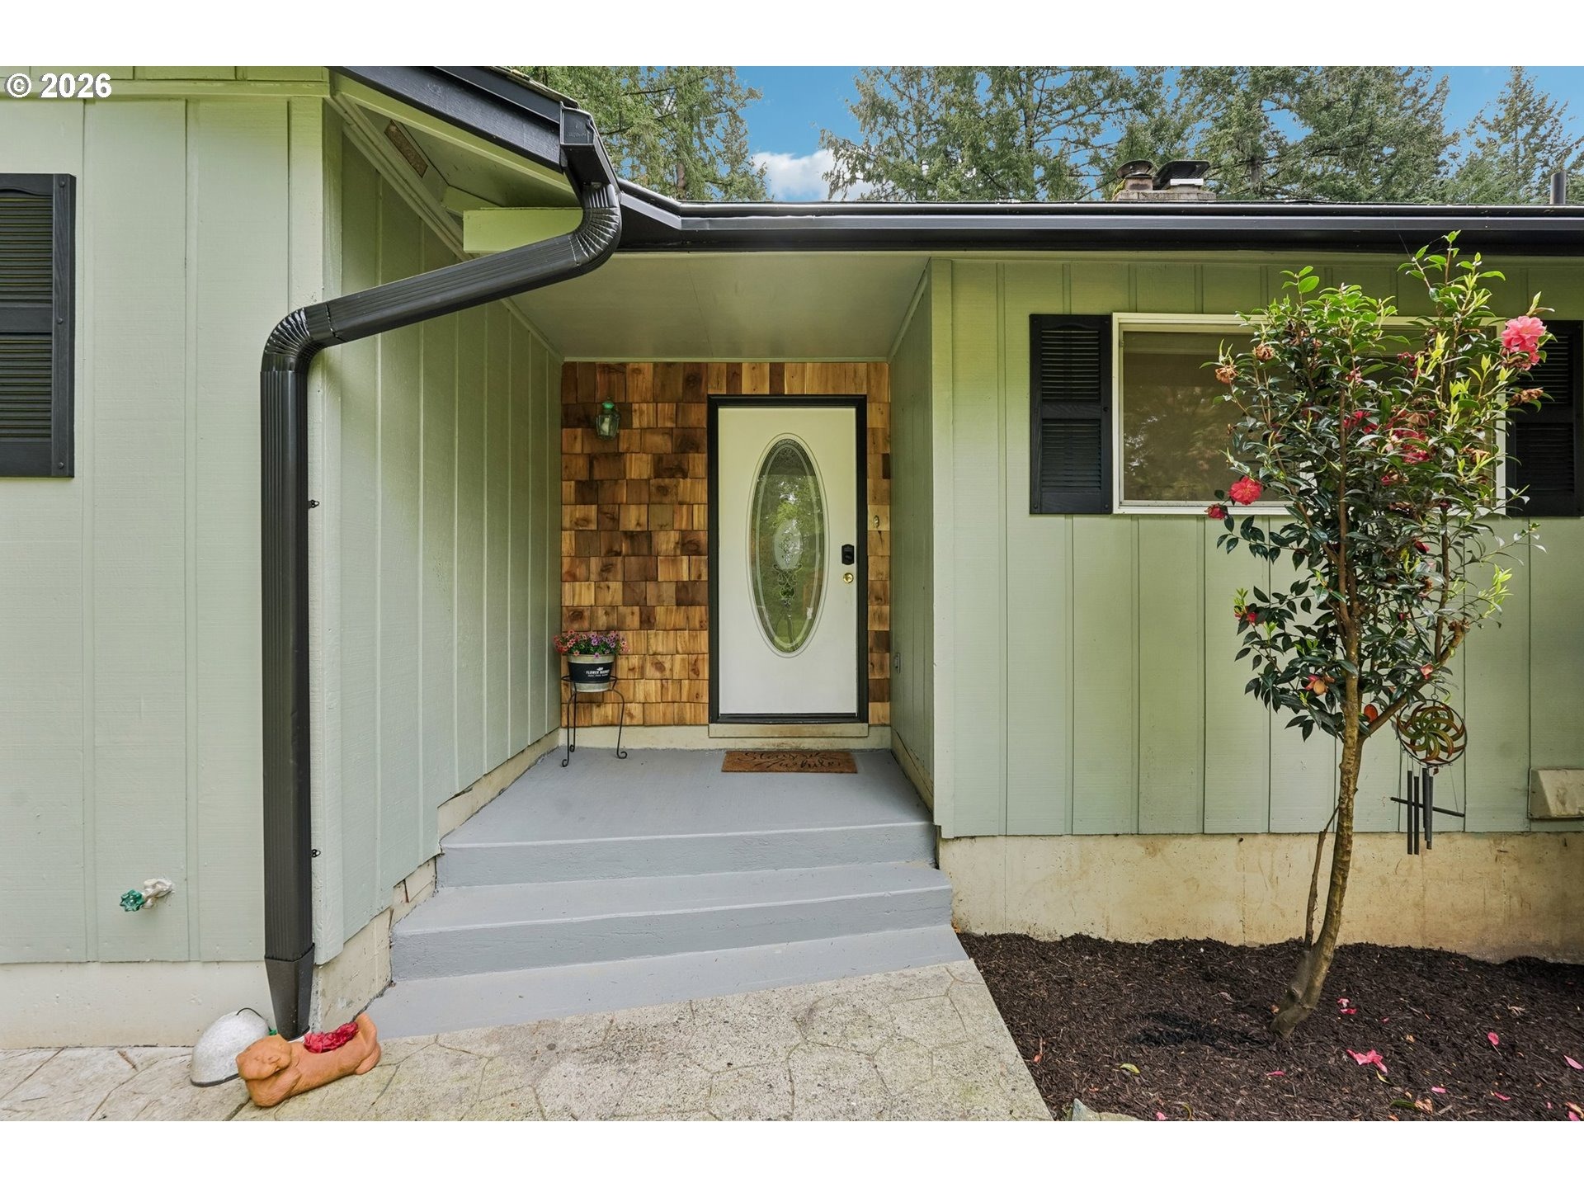
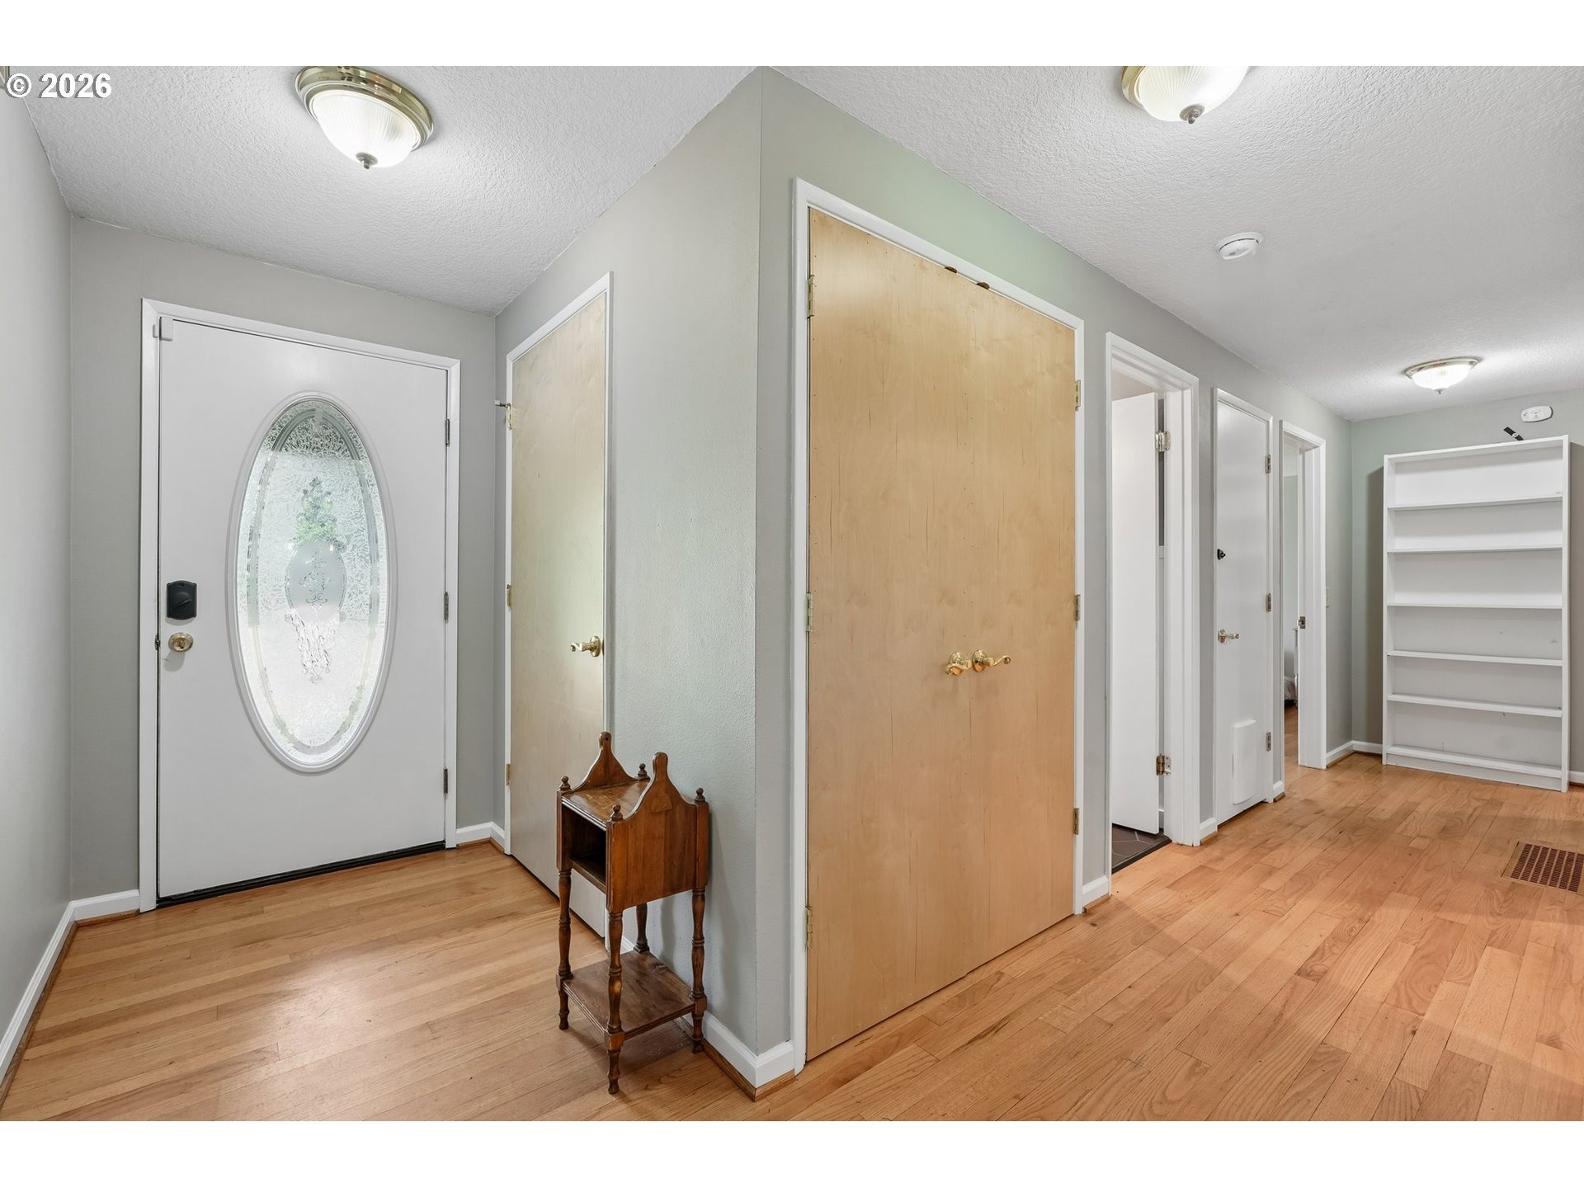
Private, peaceful, and move-in ready! Welcome to your retreat on nearly 5 acres on Wilde Road. Feel far away from it all but close enough that your ice cream doesn't melt on the way home from the store. This property has room for everyone & everything! Brand-new 20' x 44' steel-frame shop and all the major updates already completed. Enjoy peace of mind with a NEW roof, NEW heat pump, newer water heater, fresh interior and exterior paint, plus Starlink internet. Inside, the main level features a spacious primary suite, two additional bedrooms, two full baths, beautiful new hardwood floors, and an updated kitchen with brand-new appliances, including a double oven. The daylight basement offers three additional rooms, a full bath, and flexible space for guests, multigenerational living, a home office, gym, or media room. A newly added mudroom with laundry, built-ins, and a private entrance adds everyday convenience. Outside, enjoy a patio, BBQ area, firepit, deer-fenced garden, greenhouse, fruit trees, wooded trails, pond, goat barn, chicken coop, two Old Hickory sheds, a sawmill shed, and a charming tiny home-ideal for guests, an office, or creative space. Close proximity to Lewisville & Daybreak park. Rarely do you find a property that offers this much privacy, versatility, and value. Schedule your private showing today, and be sure to ask for the complete Features List!
Interior Details
3463
3
3.75
Has Heating:
Yes
Heating Type:
Forced Air With Air Conditioning
Has Cooling:
Yes
Cooling Type:
Central
Has Fuel:
No
Fuel Type:
N/A
Has Basement:
No
Basement Type:
Full, Daylight
Has Flooring:
No
Flooring Type:
N/A
Has Fireplace:
Yes
Fireplace Type:
N/A
Property Details
212137
Yes
Yes
Type:
Garage, Attached
Location:
N/A
Status:
N/A
Number of Spaces:
2
No
No
No
No
Yes
No
No
Construction Details
Ranch
Wood
N/A
N/A
Concrete
Tax History
Year
Amount
Land
Improvement
Percent Change
Assessment
2020
$4,994
$204,481
$324,044
--%
$528,525
2020
$4,994
$196,251
$288,003
--%
$484,254
2019
$3,281
$194,605
$294,117
--%
$488,722
2018
$3,949
$186,127
$267,683
--%
$453,810
2017
$3,373
$150,559
$262,867
--%
$413,426
2015
$3,146
$117,838
$214,078
--%
$331,916
2014
$3,050
$108,274
$194,913
--%
$303,187
2012
$2,753
$108,274
$161,814
--%
$270,088

Average Home Price in 98604
Nearby Properties
Zip Code
Price
Bed
Bath
Sqft
Lot
Sold Date
$875,000
3 Beds
3.75 Baths
3,463 Sqft
212,137 Lot (sqft)
Sold 09/29/2026





