


Member Features
Find Real Estate Bargain!
Full foreclosure details
Home value, equity and ownership info
Find homes priced below market
Get full access with a FREE Account
Already a member?
$1,650,000
Listing Price3beds
2baths
2,444sqft
462,607sqft lot
492 Wildcat Trl, Hesperus, CO 81326
Member Features
Find Real Estate Bargain!
Full foreclosure details
Home value, equity and ownership info
Find homes priced below market
Get full access with a FREE Account
Already a member?
For Sale
Sale pending
Off Market
Home type
Price / sqft
Year built
Home Details
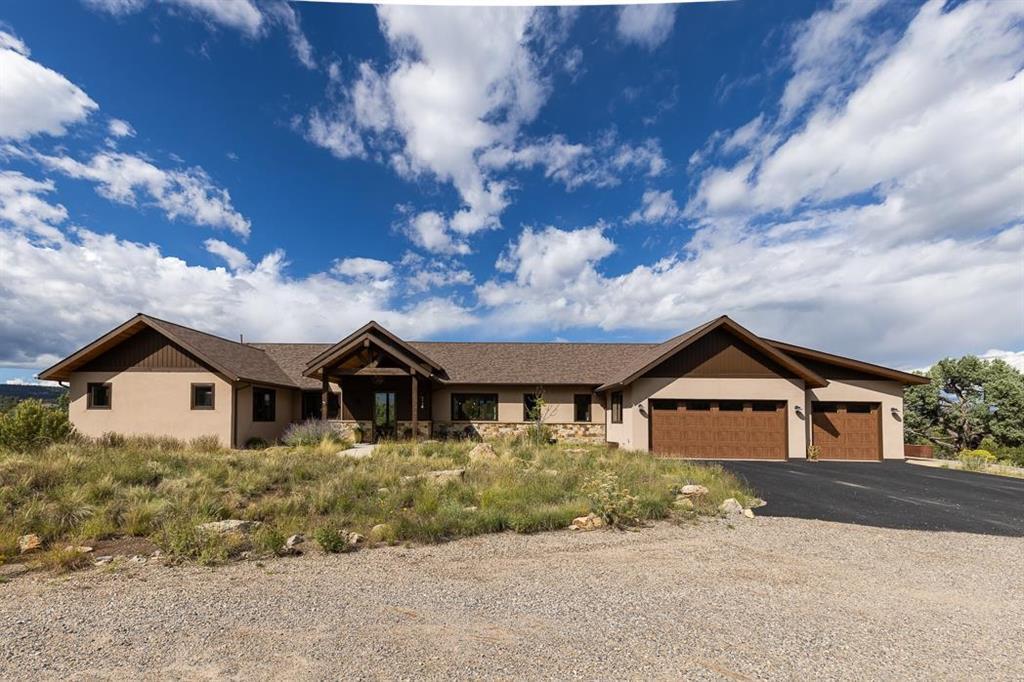
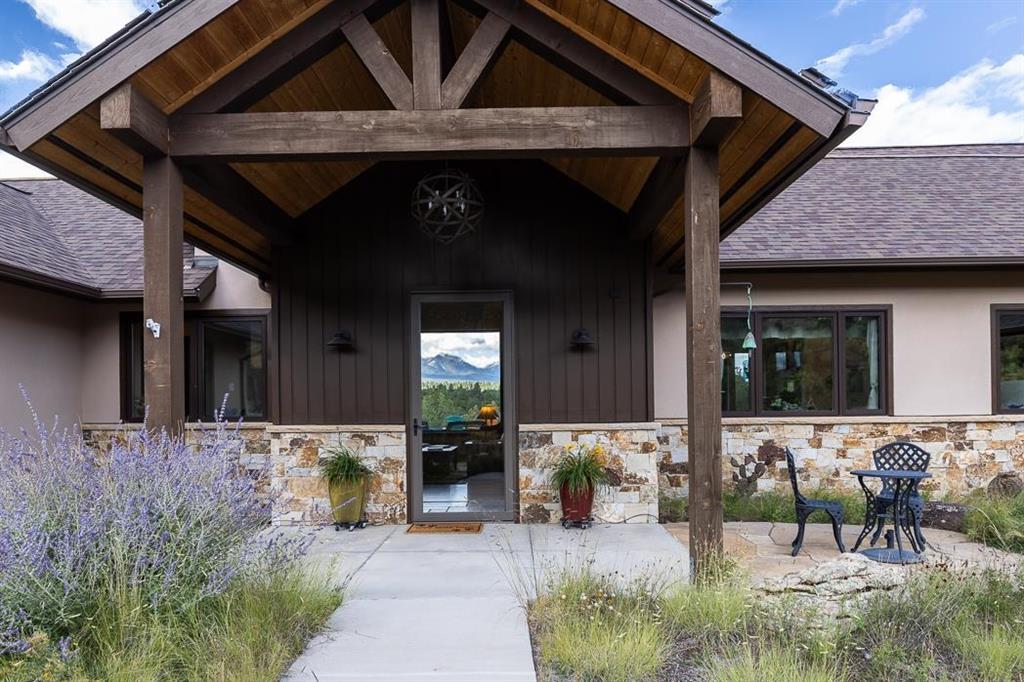
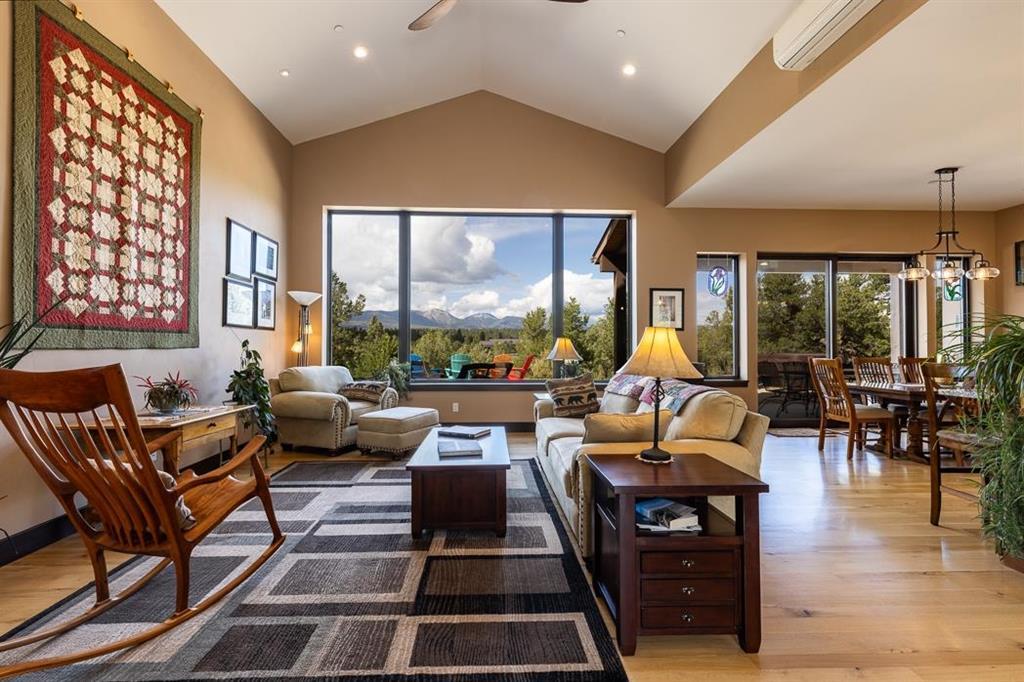
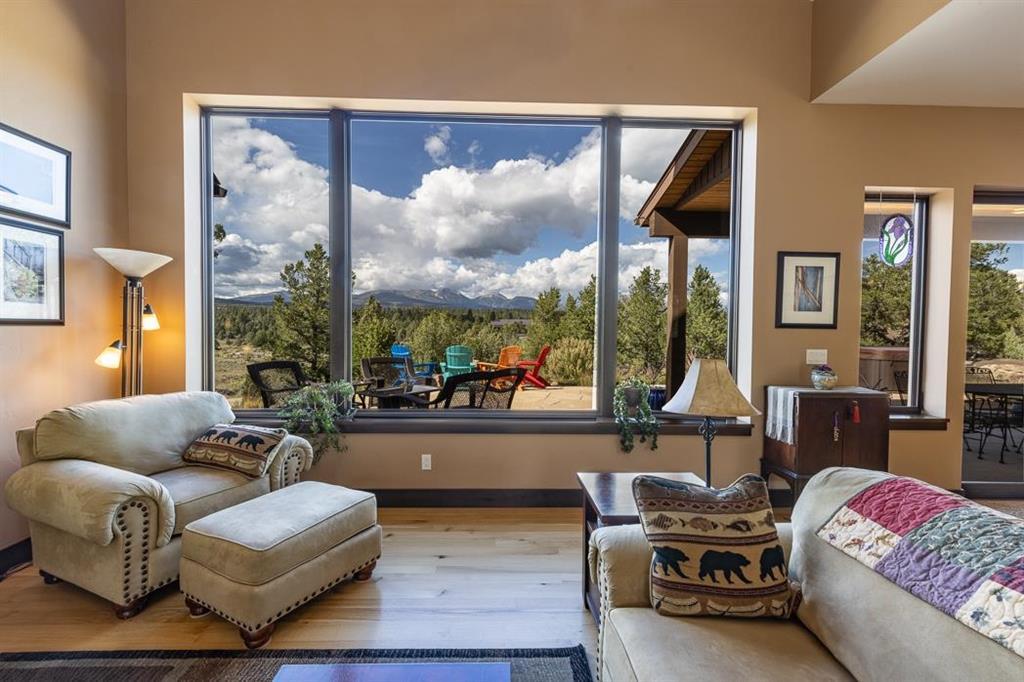
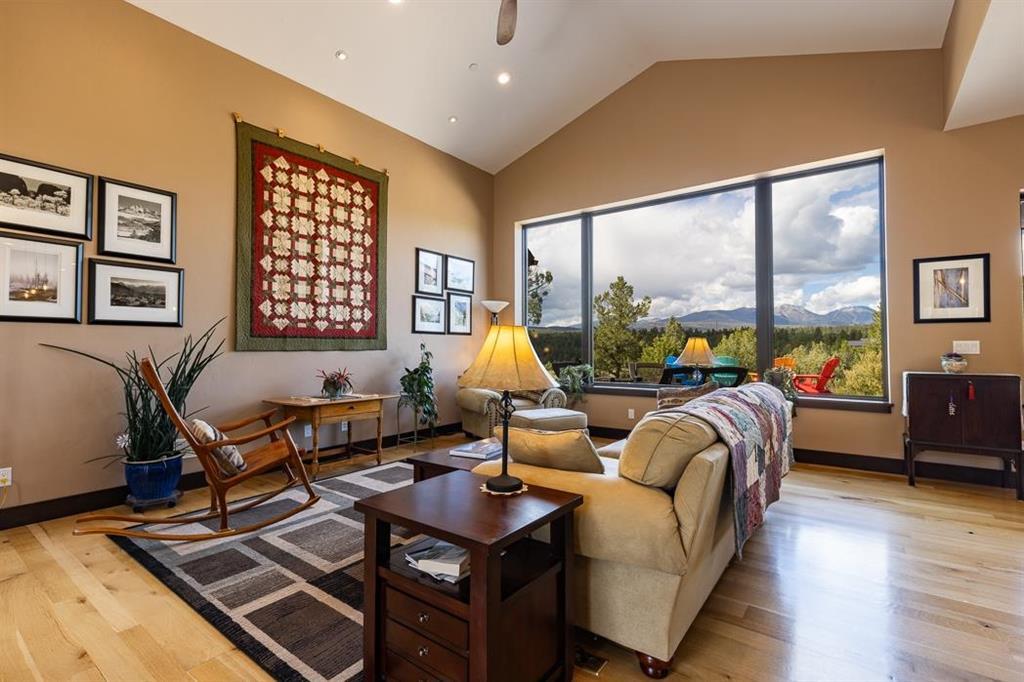
Set on 10.625 private acres with sweeping views of the La Plata Mountains, this custom 2,444-square-foot home was designed by Reynolds Ash & Associates and built by Mantell-Hecathorn Builders, completed in 2019 and still in new condition. Special care was taken in siting the home to honor the natural landscape, letting it blend in among majestic old-growth pi?on and juniper trees while maximizing the views. Every detail reflects high-performance construction and thoughtful design, from solid oak floors to a HERS rating of 47, a benchmark for energy efficiency few homes in the area can match. The one-level layout offers 3 bedrooms and 2.5 baths, plus a dedicated office and a large, light-filled studio, ideal for a home business, art studio, media room or creative retreat. The primary suite sits at the eastern end of the home, set apart for maximum privacy. It includes a luxurious 4-piece bath with a curb-less shower and a custom walk-in closet. The two additional bedrooms on the western end share a well-appointed full bath, and a convenient half bath is located just off the main living area, ideal for guests. A dedicated laundry room adds everyday convenience. The kitchen is designed to impress, with custom cabinetry, slab granite countertops, a large island with bar seating, a commercial-grade Blue Star oven/range with griddle, a butler's pantry, and an additional pantry/wine room, all providing abundant storage. Solid alder doors and trim and recessed dimmable LED lighting c
Interior Details
2444
3
2
Has Heating:
Yes
Heating Type:
Forced Air With Air Conditioning
Has Cooling:
No
Cooling Type:
N/A
Has Fuel:
No
Fuel Type:
N/A
Has Basement:
No
Basement Type:
N/A
Has Flooring:
No
Flooring Type:
N/A
Has Fireplace:
Yes
Fireplace Type:
N/A
Property Details
462607
No
No
Type:
Garage, Attached
Location:
N/A
Status:
N/A
Number of Spaces:
0
N/A
N/A
N/A
N/A
N/A
N/A
N/A
Construction Details
Conventional
N/A
N/A
N/A
N/A
Tax History
Year
Amount
Land
Improvement
Percent Change
Assessment
2019
$1,484
$13,450
$25,030
--%
$38,480
2018
$1,816
$47,140
$0
--%
$47,140
2017
$1,778
$47,140
$0
--%
$47,140
2016
$1,608
$46,220
$0
--%
$46,220
2015
$1,513
$46,220
$0
--%
$46,220
2013
$2,010
$59,160
$0
--%
$59,160
2011
$1,941
$62,640
$0
--%
$62,640

Average Home Price in 81326
Nearby Properties
Zip Code
Price
Bed
Bath
Sqft
Lot
Sold Date
$1,650,000
$1,650,000
3 Beds
2 Baths
2,444 Sqft
462,607 Lot (sqft)
Sold 09/29/2026






