Member Features
Find Real Estate Bargain!
Full foreclosure details
Home value, equity and ownership info
Find homes priced below market
Get full access with a FREE Account
Already a member?
$459,990
Listing Price2beds
2baths
1,692sqft
6,377sqft lot
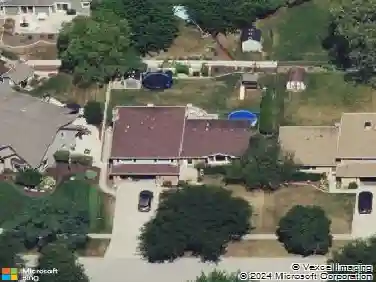
1216 Wild Tulip Cir, Bartlett, IL 60103
Member Features
Find Real Estate Bargain!
Full foreclosure details
Home value, equity and ownership info
Find homes priced below market
Get full access with a FREE Account
Already a member?
For Sale
Off Market
Home type
Price / sqft
Year built
Home Details
Envision yourself at 1216 Wild Tulip Circle in Bartlett, Illinois, a beautiful new home in The Grasslands community. This ranch home will be ready for a winter move-in! Scenic homesite includes a fully sodded yard, landscape package and covered back patio. This Arlington plan offers 1,660 square feet of living space with a flex room, 2 bedrooms, 2 baths, and 9-foot ceilings. When you first enter the home, there is a secondary bedroom and full bath. Down the hall, you will walk into the open concept great room and kitchen. The kitchen layout includes a large island with an overhang for stools, 42-inch designer cabinetry with crown molding and soft close drawers. Additionally, the kitchen features a walk-in pantry, modern stainless-steel appliances, quartz countertops, and easy-to-maintain luxury vinyl plank flooring. Enjoy your private get away with your spacious primary bedroom and en suite bathroom with a raised height dual sink, quartz top vanity, and walk-in seated shower with ceramic tile walls and clear glass shower doors. All Chicago homes include our Americas Smart Home Technology, featuring a smart video doorbell, smart Honeywell thermostat, smart door lock, Deako smart light switched and more. Photos are of similar home and model home. Actual home built may vary.
Interior Details
1692
2
2
Has Heating:
Yes
Heating Type:
Yes
Has Cooling:
Yes
Cooling Type:
Central
Has Fuel:
No
Fuel Type:
N/A
Has Basement:
No
Basement Type:
N/A
Has Flooring:
No
Flooring Type:
N/A
Has Fireplace:
Yes
Fireplace Type:
N/A
Property Details
6377
No
No
Type:
N/A
Location:
N/A
Status:
N/A
Number of Spaces:
N/A
N/A
N/A
N/A
N/A
N/A
N/A
N/A
Construction Details
N/A
N/A
N/A
N/A
Asphalt
Tax History
Year
Amount
Land
Improvement
Percent Change
Assessment

Average Home Price in 60103
Nearby Properties
Zip Code
Price
Bed
Bath
Sqft
Lot
Sold Date
$482,320
2 Beds
2 Baths
1,889 Sqft
6,956 Lot (sqft)
Sold 10/20/2026
$573,609
$573,609
4 Beds
2 Baths
1,888 Sqft
75,010 Lot (sqft)
Sold 08/19/2026
$459,990
2 Beds
2 Baths
1,692 Sqft
6,377 Lot (sqft)
Sold 10/13/2026
$389,155
$389,155
3 Beds
1.5 Baths
1,519 Sqft
8,220 Lot (sqft)
Sold 10/26/2026