






Member Features
Find Real Estate Bargain!
Full foreclosure details
Home value, equity and ownership info
Find homes priced below market
Get full access with a FREE Account
Already a member?
$1,870,000
Listing Price3beds
5baths
3,352sqft
20,125sqft lot
6237 Wild Heron Way, College Grove, TN 37046
Member Features
Find Real Estate Bargain!
Full foreclosure details
Home value, equity and ownership info
Find homes priced below market
Get full access with a FREE Account
Already a member?
For Sale
Off Market
Home type
Price / sqft
Year built
Home Details
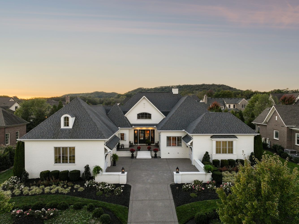
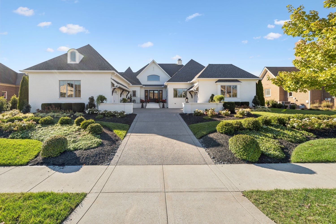
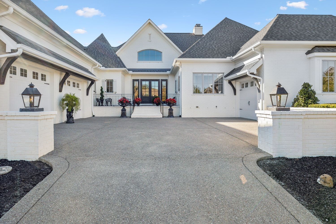
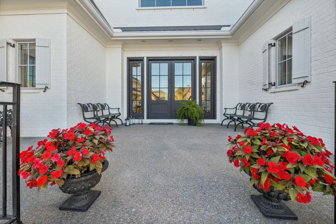
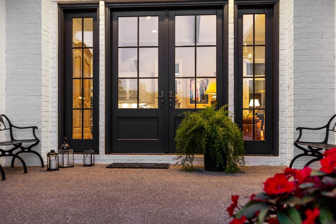
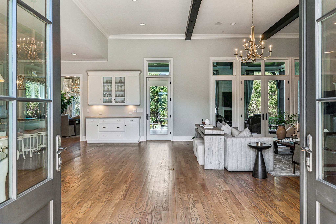
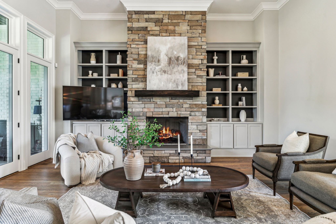
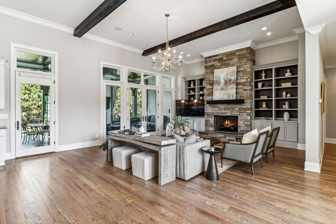
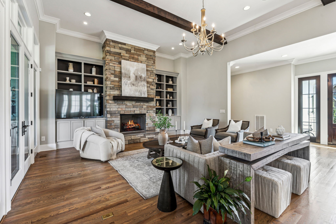
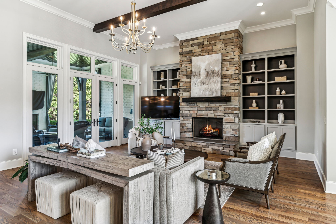
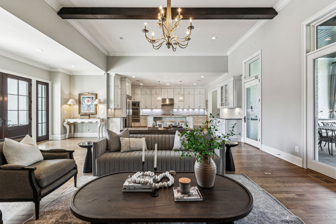
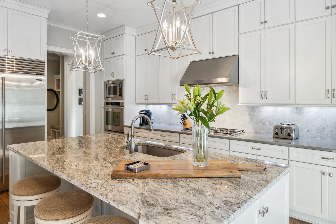
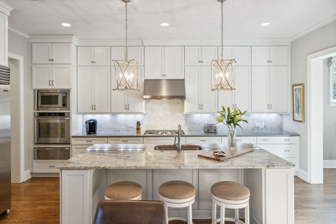
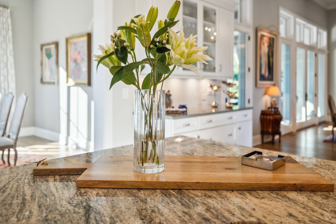
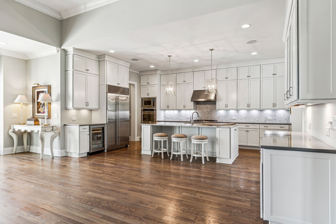
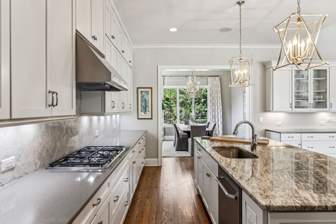
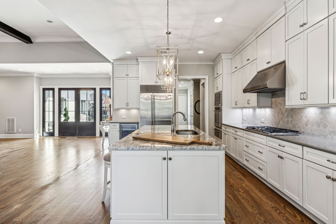
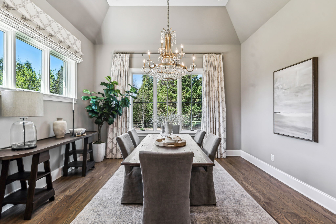
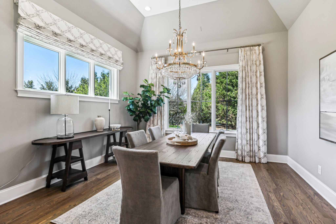
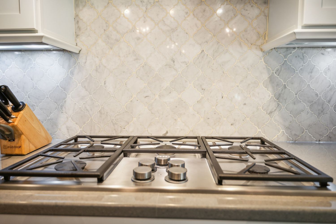
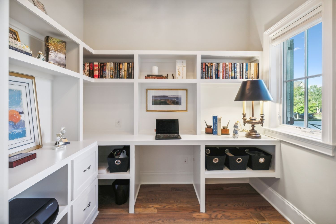
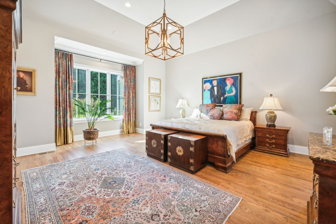
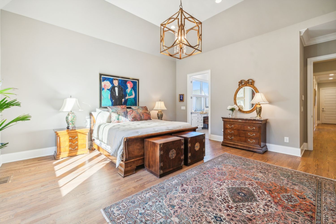
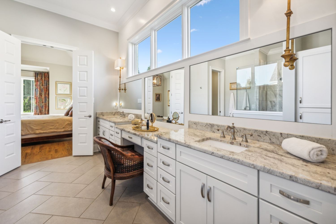
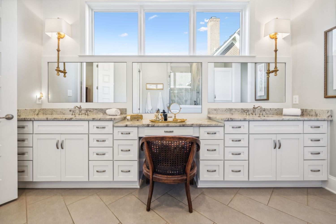
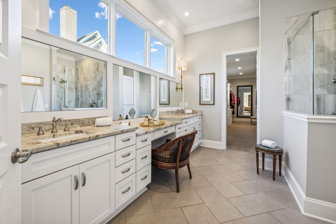
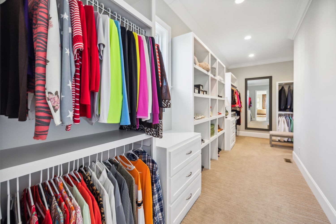
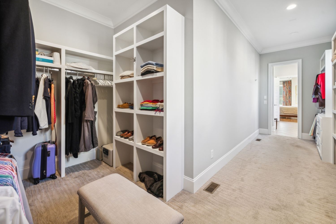
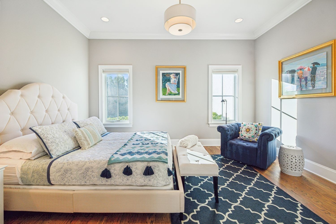
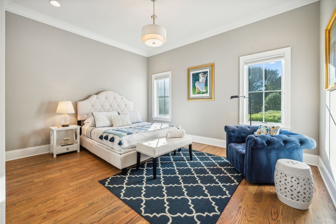
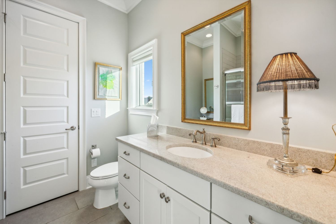
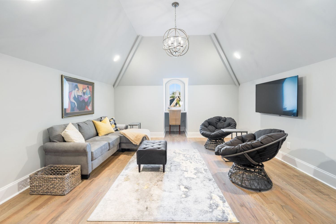
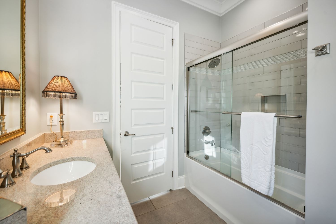
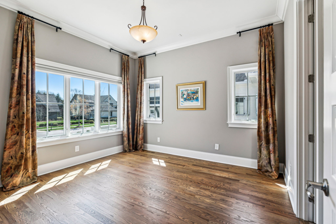
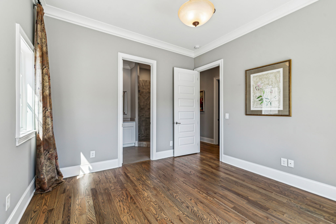
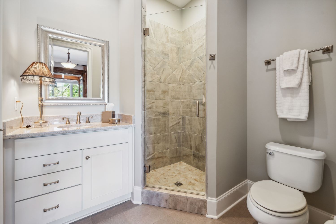
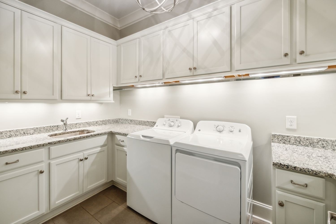
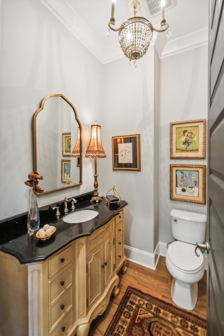
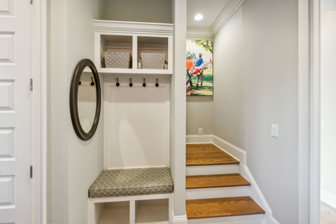
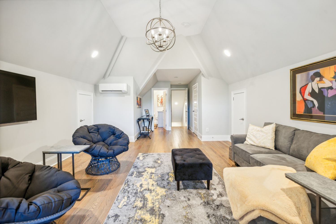
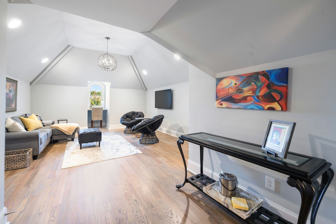
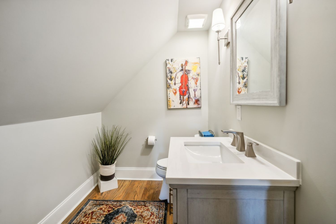
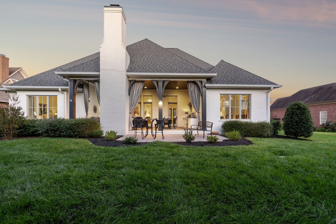
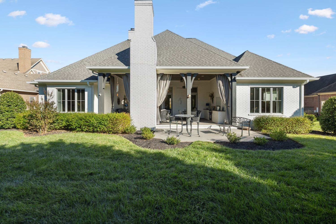
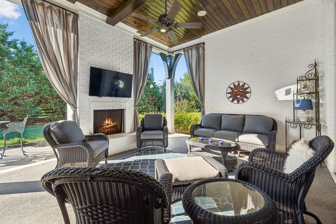
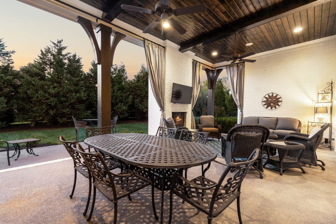
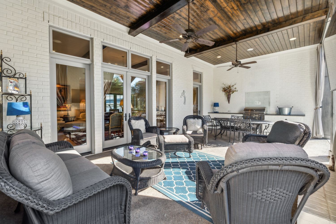
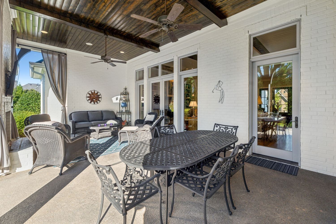
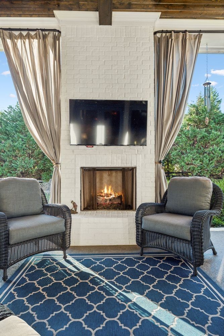
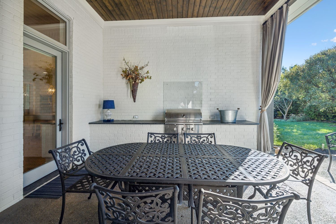
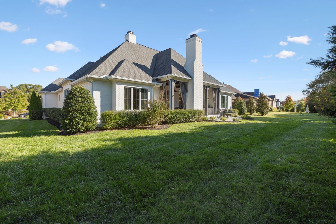
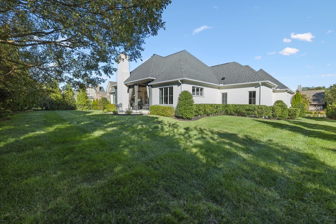
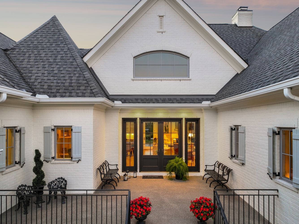
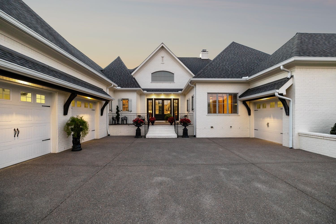
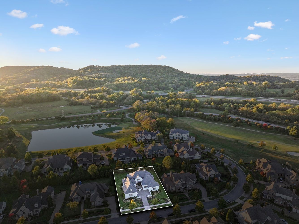
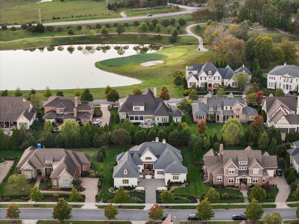
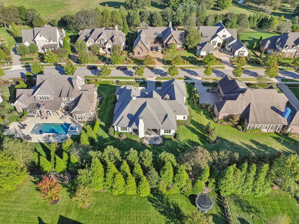
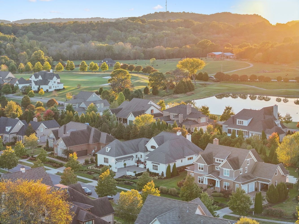
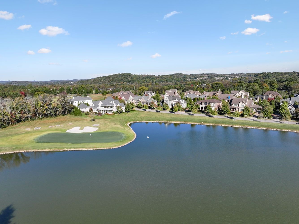
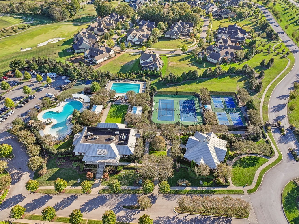
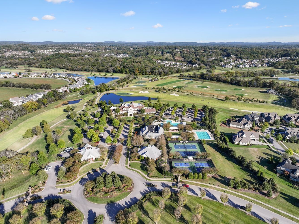
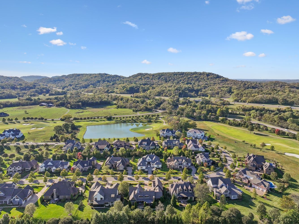
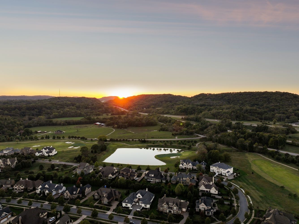
All bedrooms on main level in this immaculately kept home! Nestled on a nearly half-acre level lot that backs to mature trees, this stunning Atkins & Associates custom built all brick home in the gated community of The Grove offers privacy & luxury. This home features sand and finish hardwood floors, double crown molding, a stacked stone gas fireplace flanked by custom built-ins, expansive 14 ft ceilings, and all bedrooms are en suite with walk-in closets. Enjoy your evenings on the spacious covered porch with fireplace and built-in grill station. Recent updates include an upper bonus room and a half bath added a year ago. Enjoy top tier finishes in the kitchen such as quartz countertops, convection microwave, Sub-Zero fridge and Dacor appliances including wine fridge, warming drawer, and more! The primary suit features volume ceilings, abundant natural light, decorative chandelier, and custom draperies. Spacious three-car garage has epoxy flooring, freezer and cabinetry convey. Enjoy conveniently located amenities, including a neighborhood pool, pickleball and tennis courts and a renowned 18-hole golf course. In addition, enjoy The Manor House for fine and casual dining, Rosemary Spa and the Fitness Center. Come and enjoy resort style living that only The Grove can offer!
Interior Details
3352
3
5
Has Heating:
Yes
Heating Type:
Central
Has Cooling:
Yes
Cooling Type:
Central
Has Fuel:
No
Fuel Type:
N/A
Has Basement:
No
Basement Type:
No Basement
Has Flooring:
No
Flooring Type:
N/A
Has Fireplace:
Yes
Fireplace Type:
N/A
Property Details
20125
No
No
Type:
Driveway
Location:
N/A
Status:
N/A
Number of Spaces:
0
N/A
N/A
N/A
N/A
N/A
N/A
N/A
Construction Details
N/A
N/A
N/A
N/A
Asphalt
Tax History
Year
Amount
Land
Improvement
Percent Change
Assessment
2020
$4,401
$38,750
$159,475
--%
$198,225
2019
$4,401
$38,750
$159,475
--%
$198,225
2018
$4,262
$38,750
$159,475
--%
$198,225
2017
$3,192
$38,750
$109,700
--%
$148,450
2016
$833
$38,750
$0
--%
$38,750
2014
$722
$0
$0
--%
$31,250
2013
$722
$0
$0
--%
$31,250

Average Home Price in 37046
Nearby Properties
Zip Code
Price
Bed
Bath
Sqft
Lot
Sold Date
$1,635,935
$1,635,935
4 Beds
3.5 Baths
3,380 Sqft
20,353 Lot (sqft)
Sold 06/18/2026
$1,950,000
$1,950,000
-- Beds
3 Baths
3,781 Sqft
16,451 Lot (sqft)
Sold 10/26/2026
$1,870,000
$1,870,000
3 Beds
5 Baths
3,352 Sqft
20,125 Lot (sqft)
Sold 10/27/2026
$1,885,000
$1,885,000
4 Beds
4.5 Baths
3,523 Sqft
20,125 Lot (sqft)
Sold 10/13/2026