Member Features
Find Real Estate Bargain!
Full foreclosure details
Home value, equity and ownership info
Find homes priced below market
Get full access with a FREE Account
Already a member?
$601,234
Listing Price3beds
2.5baths
2,486sqft
7,305sqft lot
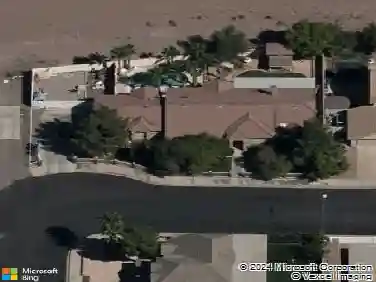
394 Wilbur Jurden Ct, Henderson, NV 89011
Member Features
Find Real Estate Bargain!
Full foreclosure details
Home value, equity and ownership info
Find homes priced below market
Get full access with a FREE Account
Already a member?
For Sale
Home type
Price / sqft
Year built
Home Details
1-STORY HOME IN THE HEART OF CADENCE ON A CORNER LOT WITHIN A CUL-DE-SAC FEATURING 3 BED, 2.5 BATH + DEN THAT MAY BE CONVERTED INTO A 4TH BEDROOM. FORMAL LIVING ROOM WITH OPEN CONCEPT FLOORPLAN. KITCHEN INCLUDES BI MICROWAVE, QUARTZ COUNTERTOPS, ISLAND, BREAKFAST BAR, TWO BUILT-IN OVENS, COOKTOP, NEW DISHWASHER & WALK-IN PANTRY. WHOLE HOUSE FILTRATION SYSTEM. HUGE PRIMARY SUITE FEATURES SEPARATE TUB & SHOWER, DOUBLE SINKS & CUSTOM WALK-IN CLOSET WITH BUILT-INS. BACKYARD OASIS OFFERS A SPARKLING HEATED POOL WITH WATERFALL, EXTENDED COVERED PATIO & LOW-MAINTENANCE LANDSCAPING. 3 CAR TANDEM GARAGE WITH EPOXY FLOORS & STORAGE SHELVES. UPGRADES INCLUDE NEW TANKLESS WATER HEATER & WATER SOFTENER (2025). SMART HOME FEATURES INCLUDE GARAGE DOOR OPENER, LIGHTING, WINDOW COVERINGS, ALARM SYSTEM, DOOR LOCKS, CAMERAS & THERMOSTAT. COMMUNITY FEATURES 50-ACRE PARK, POOL, SPLASH PADS, PLAYGROUNDS, BASKETBALL, TENNIS, PICKLEBALL, BASEBALL & SOCCER FIELDS. NEAR SHOPPING, DINING, ENTERTAINMENT & FREEWAY
Interior Details
2486
3
2.5
Has Heating:
Yes
Heating Type:
Forced Air With Air Conditioning
Has Cooling:
Yes
Cooling Type:
Central
Has Fuel:
No
Fuel Type:
N/A
Has Basement:
No
Basement Type:
N/A
Has Flooring:
No
Flooring Type:
N/A
Has Fireplace:
Yes
Fireplace Type:
N/A
Property Details
7305
No
No
Type:
Garage, Attached
Location:
N/A
Status:
N/A
Number of Spaces:
2
N/A
N/A
N/A
N/A
N/A
N/A
N/A
Construction Details
N/A
Frame/stucco
N/A
N/A
Concrete
Tax History
Year
Amount
Land
Improvement
Percent Change
Assessment
2021
$1,025
$35,000
$0
--%
$35,000

Average Home Price in 89011
Nearby Properties
Zip Code
Price
Bed
Bath
Sqft
Lot
Sold Date
$537,751
$537,751
3 Beds
2.5 Baths
2,325 Sqft
3,324 Lot (sqft)
Sold 09/10/2026
$660,526
3 Beds
3.5 Baths
2,115 Sqft
6,046 Lot (sqft)
Sold 09/09/2026
$598,025
5 Beds
3 Baths
2,231 Sqft
3,881 Lot (sqft)
Sold 08/06/2026
$607,774
3 Beds
3.5 Baths
2,115 Sqft
5,497 Lot (sqft)
Sold 07/25/2026
$486,962
3 Beds
3.5 Baths
2,344 Sqft
3,110 Lot (sqft)
Sold 07/18/2026
$774,352
3 Beds
2.5 Baths
2,486 Sqft
7,183 Lot (sqft)
Sold 06/26/2026
$658,403
4 Beds
3.5 Baths
2,655 Sqft
7,902 Lot (sqft)
Sold 06/08/2026
$617,527
4 Beds
3 Baths
2,744 Sqft
4,212 Lot (sqft)
Sold 10/13/2026
$673,051
4 Beds
3 Baths
2,463 Sqft
6,469 Lot (sqft)
Sold 10/26/2026