Member Features
Find Real Estate Bargain!
Full foreclosure details
Home value, equity and ownership info
Find homes priced below market
Get full access with a FREE Account
Already a member?
$464,543
Listing Price--beds
2.5baths
2,350sqft
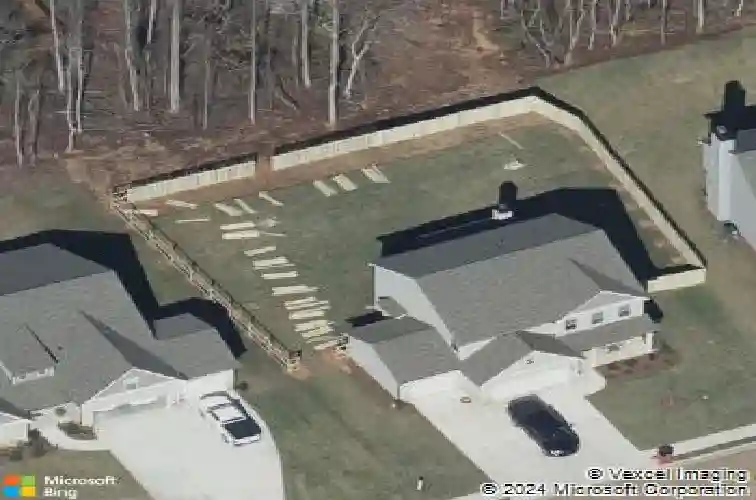
14,375sqft lot
554 Wilbur Dr, Hoschton, GA 30548
Member Features
Find Real Estate Bargain!
Full foreclosure details
Home value, equity and ownership info
Find homes priced below market
Get full access with a FREE Account
Already a member?
For Sale
Off Market
Home type
Price / sqft
Year built
Home Details
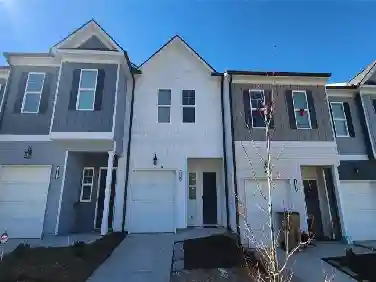
Welcome to this beautifully designed home where thoughtful details and elevated finishes come together to create a space that feels both refined and effortlessly livable. From the moment you enter, a stunning two-story foyer sets the tone, complemented by a versatile space with French doors that serves perfectly as a formal dining room or private office.nnThe main living area is both open and inviting, with the family room flowing seamlessly into the kitchen, creating an ideal setting for entertaining and everyday living. The kitchen is a true focal point, featuring granite countertops, a tile backsplash, a large center island, abundant cabinetry, and a massive walk-in pantry, along with a high-tech refrigerator with a built-in screen.nnThroughout the home, curated millwork-including coffered ceilings, crown molding, and upgraded trim-adds depth, character, and a cohesive sense of design.nnThe oversized primary suite is a private retreat, offering generous space and a spa-inspired bathroom with double vanities, granite countertops, and tile flooring. A spacious walk-in closet and a thoughtfully designed. The laundry room with added cabinetry and organization enhance both function and convenience.nnThe three additional bedrooms are all generously sized, offering flexibility for guests, family, or work-from-home needs, with a well-appointed secondary bathroom conveniently located nearby.nnOutdoor living is equally impressive, featuring a covered back porch with a fireplace and
Interior Details
2350
N/A
2.5
Has Heating:
Yes
Heating Type:
Central
Has Cooling:
Yes
Cooling Type:
Central
Has Fuel:
No
Fuel Type:
N/A
Has Basement:
No
Basement Type:
N/A
Has Flooring:
No
Flooring Type:
Hardwood
Has Fireplace:
Yes
Fireplace Type:
N/A
Property Details
14375
Yes
Yes
Type:
Garage, Attached
Location:
N/A
Status:
N/A
Number of Spaces:
0
No
No
No
No
No
No
No
Construction Details
N/A
Fiber Cement Siding (hardi-board/hardi-plank)
N/A
Gable
Composition Shingle
Tax History
Year
Amount
Land
Improvement
Percent Change
Assessment
2020
$746
$20,800
$0
--%
$20,800
2019
$600
$16,000
$0
--%
$16,000
2018
$211
$4,000
$0
--%
$4,000
2017
$212
$4,000
$0
--%
$4,000
2016
$695
$4,000
$0
--%
$4,000
2014
$213
$4,000
$0
--%
$4,000
2013
$194
$3,483
$0
--%
$3,483
2012
$191
$0
$0
--%
$3,483

Average Home Price in 30548
Nearby Properties
Zip Code
Price
Bed
Bath
Sqft
Lot
Sold Date
$458,693
$458,693
-- Beds
3 Baths
2,640 Sqft
16,988 Lot (sqft)
Sold 07/01/2026
$--
-- Beds
3 Baths
2,362 Sqft
16,553 Lot (sqft)
Sold 10/13/2026
$510,000
$510,000
4 Beds
3 Baths
2,362 Sqft
14,375 Lot (sqft)
Sold 10/13/2026
$459,900
$459,900
4 Beds
3 Baths
2,320 Sqft
14,375 Lot (sqft)
Sold 10/13/2026
$474,806
$474,806
-- Beds
2 Baths
2,388 Sqft
14,375 Lot (sqft)
Sold 10/13/2026
$464,543
$464,543
-- Beds
2.5 Baths
2,350 Sqft
14,375 Lot (sqft)
Sold 10/13/2026
$412,000
-- Beds
2.5 Baths
2,498 Sqft
15,246 Lot (sqft)
Sold 10/18/2026
$475,000
$475,000
-- Beds
2 Baths
2,114 Sqft
16,117 Lot (sqft)
Sold 10/13/2026
$499,600
-- Beds
2.5 Baths
2,258 Sqft
15,682 Lot (sqft)
Sold 10/18/2026