Member Features
Find Real Estate Bargain!
Full foreclosure details
Home value, equity and ownership info
Find homes priced below market
Get full access with a FREE Account
Already a member?
$500,000
Listing Price4beds
3baths
2,305sqft
11,948sqft lot
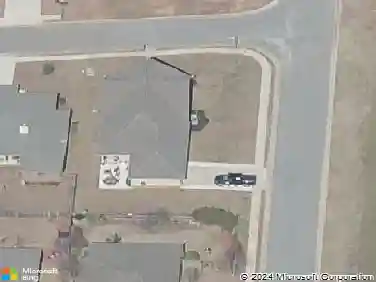
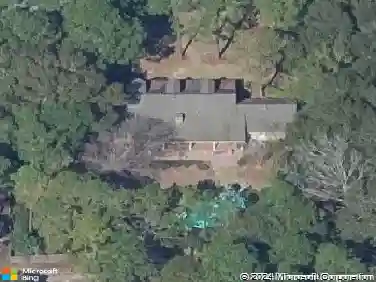
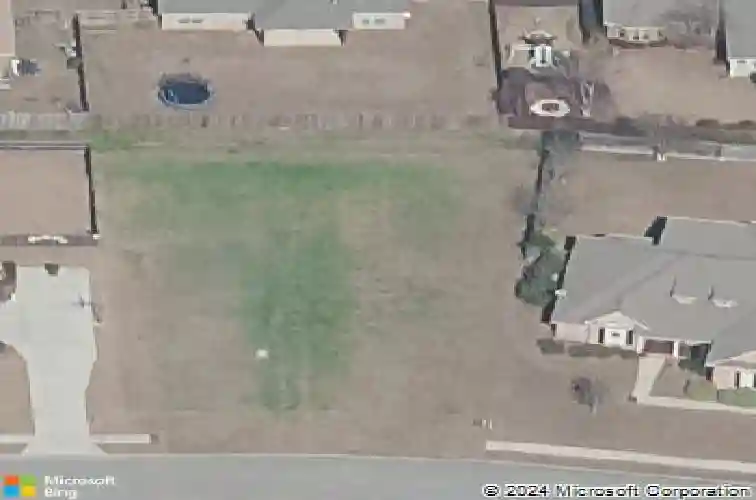
9687 Widgeon Ct, Daphne, AL 36526
Member Features
Find Real Estate Bargain!
Full foreclosure details
Home value, equity and ownership info
Find homes priced below market
Get full access with a FREE Account
Already a member?
For Sale
Off Market
Home type
Price / sqft
Year built
Home Details
UNDER CONSTRUCTION: Welcome to the Serenbe plan by the highly regarded home builder Tower Homes. Located in the established Tealwood subdivision, this stunning 2-story, 4-bedroom, 3-bath residence combines beautiful craftsmanship with modern design. The classic Craftsman-style exterior invites you through the foyer, leading to the spacious great room with soaring ceilings, beautiful wood flooring, and intricate trim details. The living area centers around a 42-inch ventless gas fireplace with a substantial wood mantel, creating a striking focal point. Large windows and double doors to the covered back patio flood the room with natural light. The kitchen is a chef's dream, featuring custom, locally crafted painted cabinets, a ceramic tile backsplash, upgraded quartz countertops, and a generous flat island with accent-painted cabinetry. It also boasts a corner pantry and Samsung appliances, including a gas cooktop, built-in oven, dishwasher, and microwave. The dining area is bathed in natural light from additional windows and enhanced with unique trim work for added charm. The main-floor primary suite is a luxurious retreat with wood flooring and an ensuite bathroom. This space includes dual vanities with quartz countertops and custom cabinetry, a large, tiled shower with a frameless door, a soaking tub, a private water closet, a linen closet, and a spacious walk-in closet with custom wood shelving. Also on the main floor, Bedroom 2 offers ample closet space and is conveni
Interior Details
2305
4
3
Has Heating:
Yes
Heating Type:
Forced Air With Air Conditioning
Has Cooling:
Yes
Cooling Type:
N/A
Has Fuel:
No
Fuel Type:
N/A
Has Basement:
No
Basement Type:
N/A
Has Flooring:
No
Flooring Type:
Hardwood
Has Fireplace:
Yes
Fireplace Type:
N/A
Property Details
11948
No
No
Type:
N/A
Location:
N/A
Status:
N/A
Number of Spaces:
N/A
N/A
N/A
N/A
N/A
N/A
N/A
N/A
Construction Details
N/A
Brick
N/A
Gable/hip
Asphalt
Tax History
Year
Amount
Land
Improvement
Percent Change
Assessment
2019
$252
$0
$0
--%
$9,000
2018
$252
$0
$0
--%
$9,000
2017
$252
$0
$0
--%
$9,000
2016
$223
$0
$0
--%
$7,980
2015
$196
$0
$0
--%
$7,000
2013
$88
$0
$0
--%
$3,160
2012
$98
$0
$0
--%
$3,500

Average Home Price in 36526
Nearby Properties
Zip Code
Price
Bed
Bath
Sqft
Lot
Sold Date
$325,000
$325,000
3 Beds
1 Baths
2,203 Sqft
14,250 Lot (sqft)
Sold 10/12/2026
$411,740
$411,740
4 Beds
2 Baths
2,245 Sqft
8,683 Lot (sqft)
Sold 09/25/2026
$515,000
$515,000
4 Beds
3 Baths
2,305 Sqft
10,508 Lot (sqft)
Sold 10/27/2026
$556,356
$556,356
4 Beds
2 Baths
2,492 Sqft
11,811 Lot (sqft)
Sold 10/26/2026
$539,000
$539,000
4 Beds
4 Baths
2,393 Sqft
13,300 Lot (sqft)
Sold 10/27/2026
$500,000
$500,000
4 Beds
3 Baths
2,305 Sqft
11,948 Lot (sqft)
Sold 10/27/2026
$440,642
$440,642
3 Beds
1.5 Baths
2,072 Sqft
9,992 Lot (sqft)
Sold 10/27/2026
$374,000
$374,000
-- Beds
1 Baths
2,268 Sqft
10,800 Lot (sqft)
Sold 10/27/2026
$502,320
$502,320
3 Beds
2.5 Baths
2,444 Sqft
18,370 Lot (sqft)
Sold 10/27/2026