Member Features
Find Real Estate Bargain!
Full foreclosure details
Home value, equity and ownership info
Find homes priced below market
Get full access with a FREE Account
Already a member?
$3,050,000
Listing Price6beds
6baths
6,598sqft
64,992sqft lot
309 Wickham Glen Dr, Richmond, VA 23238
Member Features
Find Real Estate Bargain!
Full foreclosure details
Home value, equity and ownership info
Find homes priced below market
Get full access with a FREE Account
Already a member?
For Sale
Off Market
Home type
Price / sqft
Year built
Home Details
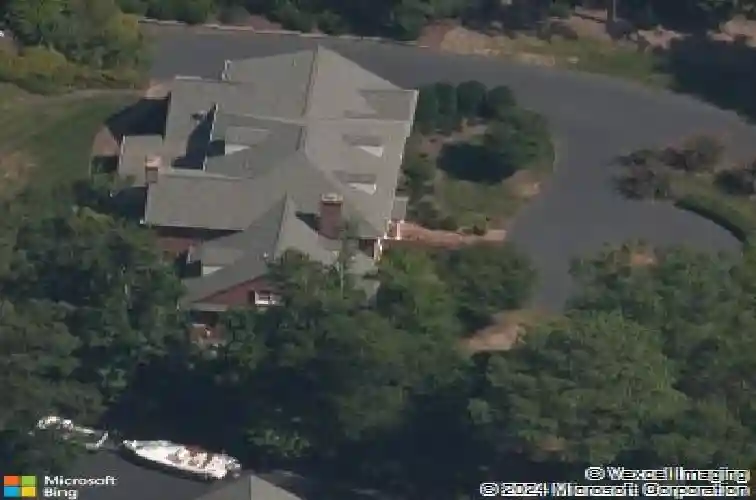
Originally built by renowned Lancaster Homes with a total interior renovation completed by Dunkum Custom Homes over the past three years, this handsome six bedroom brick residence seamlessly blends timeless craftsmanship with todays elevated luxury. Sited on 1.5 beautiful acres with views of Wickham Glens tranquil pond, the home offers 6708 square feet of exquisitely reimagined interiors. Soaring 10-foot ceilings and Lancasters signature millwork set the tone, while airy, light-filled spaces, all new lighting and natural wood floors throughout create an atmosphere of refined ease. The formal living and dining rooms flow effortlessly into an expansive family room and designer kitchen outfitted with marble countertops and elite Wolf, SubZero, and Miele appliancesincluding a discreet back kitchen for effortless entertaining. Casual dining area and covered brick terrace on the rear create options for dining or entertaining on a grand scale. The first-floor primary suite is a serene retreat with two bespoke walk-in closets and a marble-clad spa bath. Upstairs, five generous bedroom suites are complemented by a large recreation room with wet bar, an additional laundry room, and a third-floor sanctuary ideal for media or fitness. With its 3-car oversized garage and thoughtfully updated with all-new HVAC systems and a conditioned crawlspace, this elegant Wickham Glen residence offers the rare combination of Goochland country living with public utilities and is a truly turnkey offerin
Interior Details
6598
6
6
Has Heating:
Yes
Heating Type:
Heat Pump
Has Cooling:
Yes
Cooling Type:
N/A
Has Fuel:
Yes
Fuel Type:
Electric
Has Basement:
No
Basement Type:
N/A
Has Flooring:
No
Flooring Type:
Hardwood
Has Fireplace:
Yes
Fireplace Type:
N/A
Property Details
64992
Yes
Yes
Type:
N/A
Location:
N/A
Status:
N/A
Number of Spaces:
N/A
No
No
No
No
No
No
No
Construction Details
Custom Design
Brick Veneer
N/A
Hip
Composition Shingle
Tax History
Year
Amount
Land
Improvement
Percent Change
Assessment
2020
$9,835
$390,000
$1,465,800
--%
$1,855,800
2019
$9,736
$370,000
$1,467,100
--%
$1,837,100
2018
$9,141
$365,000
$1,359,900
--%
$1,724,900
2018
$9,141
$330,000
$1,275,800
--%
$1,605,800
2016
$4,255
$330,000
$1,275,800
--%
$1,605,800

Average Home Price in 23238
Nearby Properties
Zip Code
Price
Bed
Bath
Sqft
Lot
Sold Date
$1,995,000
$1,995,000
6 Beds
5.5 Baths
5,747 Sqft
65,340 Lot (sqft)
Sold 10/13/2026
$3,050,000
$3,050,000
6 Beds
6 Baths
6,598 Sqft
64,992 Lot (sqft)
Sold 10/13/2026
$2,250,000
$2,250,000
7 Beds
8 Baths
6,794 Sqft
106,243 Lot (sqft)
Sold 10/26/2026
$3,990,500
$3,990,500
5 Beds
5 Baths
5,776 Sqft
406,197 Lot (sqft)
Sold 10/26/2026