
Member Features
Find Real Estate Bargain!
Full foreclosure details
Home value, equity and ownership info
Find homes priced below market
Get full access with a FREE Account
Already a member?
$285,000
Listing Price3beds
2baths
2,112sqft
7,556sqft lot
3246 Wichita Dr, Mesquite, TX 75149
Member Features
Find Real Estate Bargain!
Full foreclosure details
Home value, equity and ownership info
Find homes priced below market
Get full access with a FREE Account
Already a member?
For Sale
Off Market
Home type
Price / sqft
Year built
Home Details
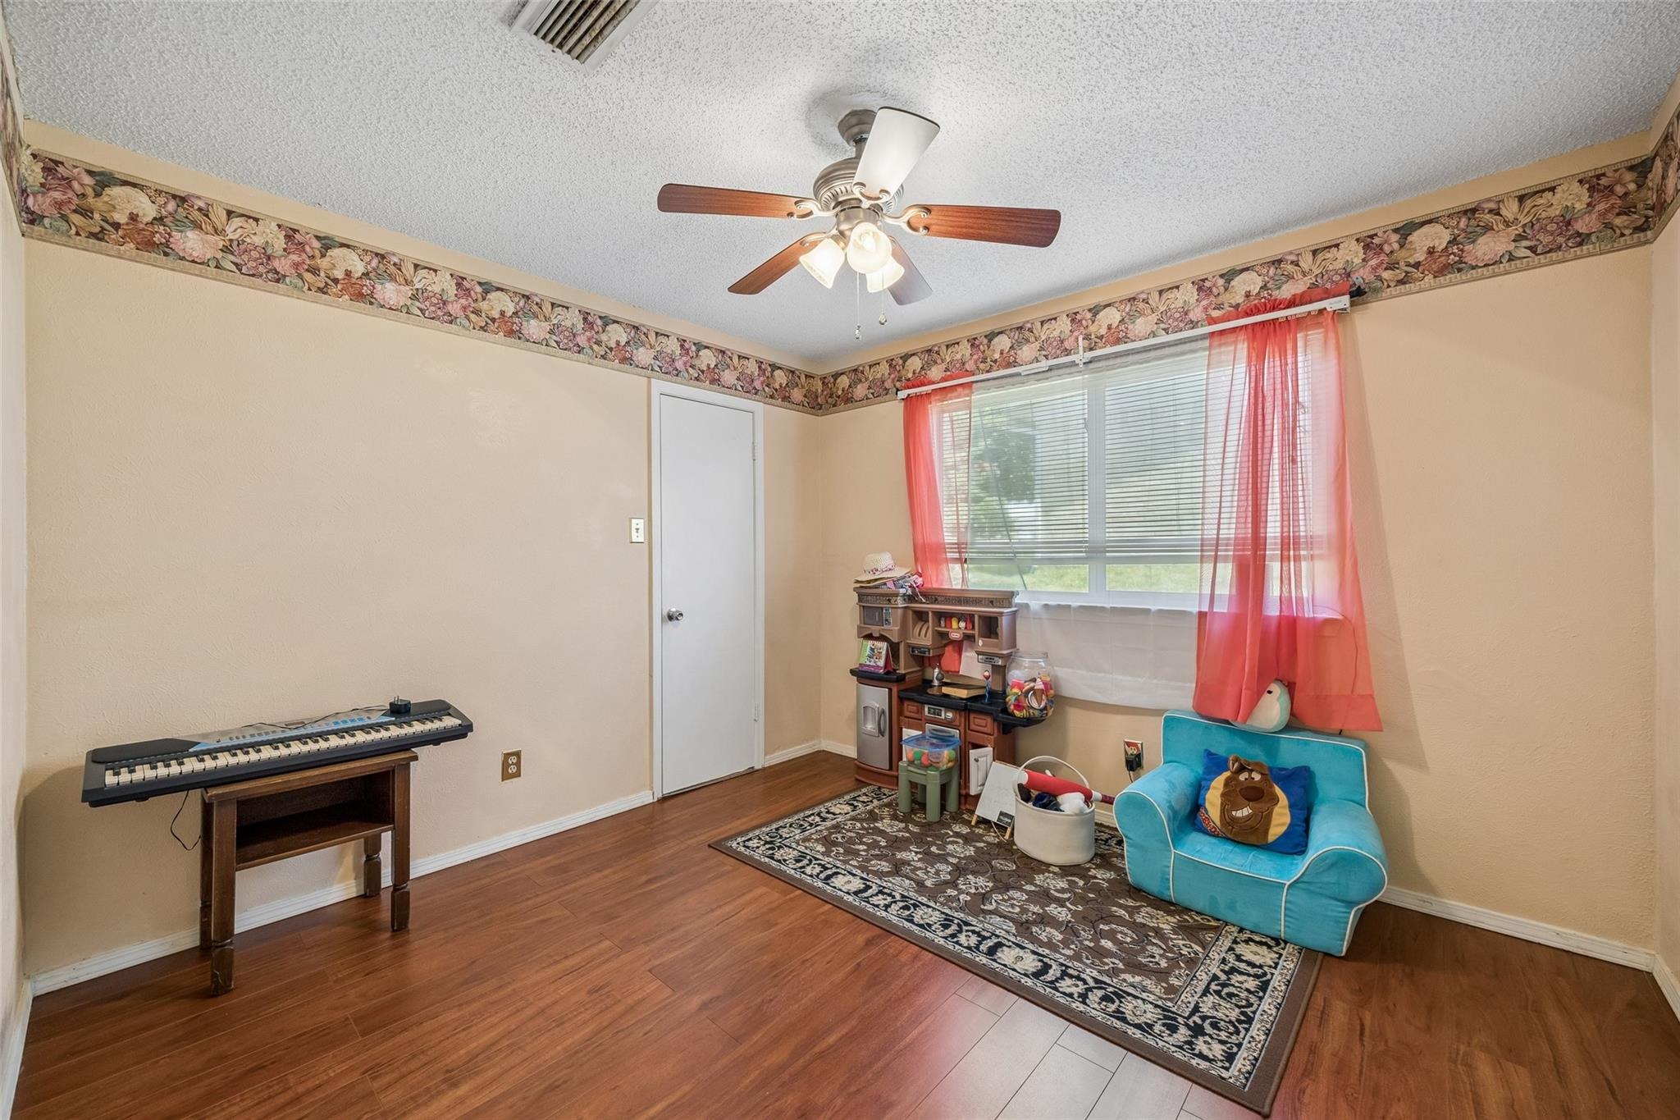
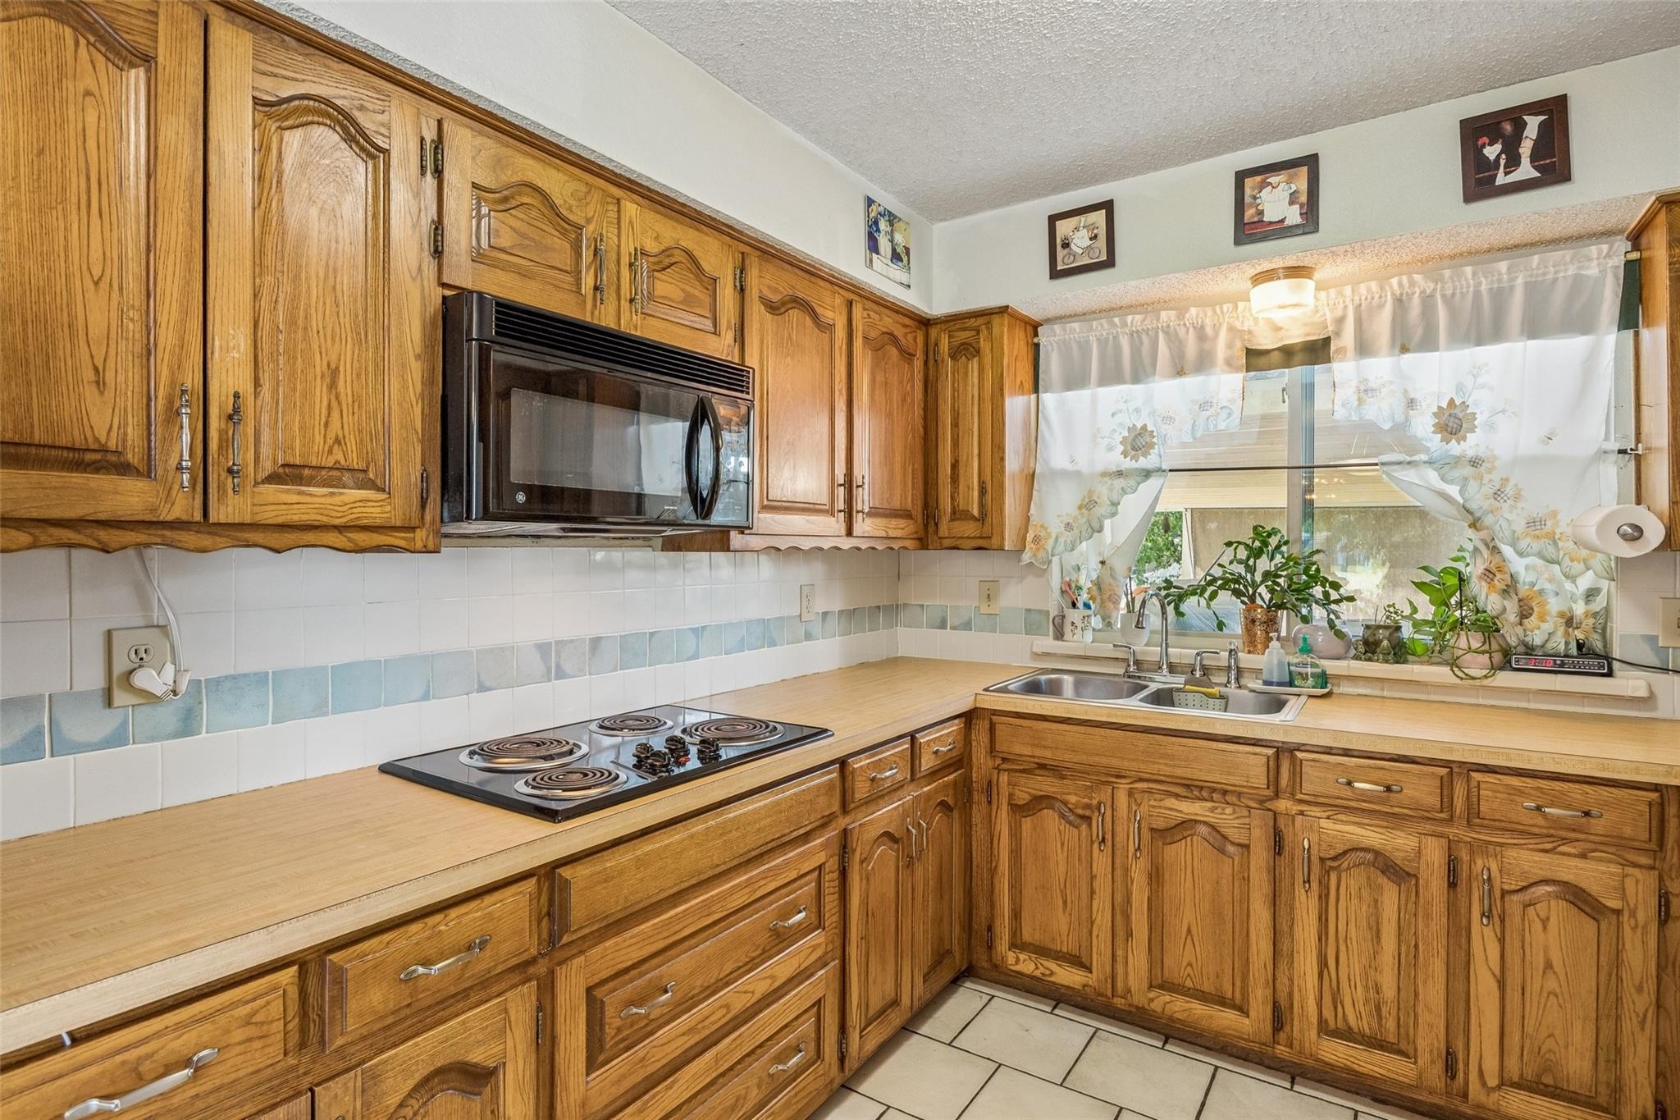
Located at 3246 Wichita Dr. in Mesquite, this 4-bedroom, 2-bath home offers a functional floor plan, spacious bedrooms, and inviting indoor-outdoor living with a private backyard and covered patio. Buyers searching for homes in Mesquite will appreciate the versatile layout and convenient access to shopping, dining, parks, major commuter routes, and employment centers throughout the DFW area.nnThe eat-in kitchen features built-in appliances and a practical layout with comfortable space for dining and everyday living. The kitchen connects naturally to the main living area, creating an open, functional setting for both daily routines and entertaining. The primary bedroom provides a private retreat with an ensuite bath, while the spacious secondary bedrooms offer flexibility for guests, hobbies, or additional living needs. The 4th bedroom adds valuable versatility and can easily serve as a comfortable home office or cozy den.nnOutside, the private backyard and covered patio extend the usable living space and provide a comfortable setting for outdoor dining, relaxing, or entertaining. With 4 bedrooms, 2 baths, a flexible floor plan, and desirable private outdoor space, this Mesquite home offers the combination of functionality, comfort, and location buyers are searching for. nn3D tour available online.
Interior Details
2112
3
2
Has Heating:
Yes
Heating Type:
Central
Has Cooling:
Yes
Cooling Type:
Central
Has Fuel:
Yes
Fuel Type:
Gas
Has Basement:
No
Basement Type:
No Basement
Has Flooring:
No
Flooring Type:
N/A
Has Fireplace:
Yes
Fireplace Type:
N/A
Property Details
7556
Yes
Yes
Type:
Carport (unspecified)
Location:
N/A
Status:
N/A
Number of Spaces:
1
N/A
N/A
N/A
N/A
N/A
N/A
N/A
Construction Details
N/A
Brick Veneer
N/A
Hip
Composition Shingle
Tax History
Year
Amount
Land
Improvement
Percent Change
Assessment
2019
$4,296
$36,000
$123,810
--%
$159,810
2019
$4,296
$36,000
$115,780
--%
$151,780
2018
$4,627
$36,000
$123,000
--%
$159,000
2017
$3,679
$22,500
$108,720
--%
$131,220
2016
$3,676
$22,500
$108,720
--%
$131,220
2014
$3,160
$20,000
$96,890
--%
$116,890
2013
$2,805
$20,000
$84,150
--%
$104,150

Average Home Price in 75149
Calculators
Mortgage
Mortgage Calculator
Details for 3246 WICHITA DR
Property Debt
Foreclosure Contact Details
Similar Homes Nearby



Guides for Wichita Dr

Dallas real estate market trends continues to be a robust although house prices have fluctuated over the course of the year.


