
Member Features
Find Real Estate Bargain!
Full foreclosure details
Home value, equity and ownership info
Find homes priced below market
Get full access with a FREE Account
Already a member?
$635,000
Listing Price3beds
2baths
2,832sqft
6,534sqft lot
11700 Whooping Crane Dr, Parker, CO 80134
Member Features
Find Real Estate Bargain!
Full foreclosure details
Home value, equity and ownership info
Find homes priced below market
Get full access with a FREE Account
Already a member?
For Sale
Off Market
Home type
Price / sqft
Year built
Home Details
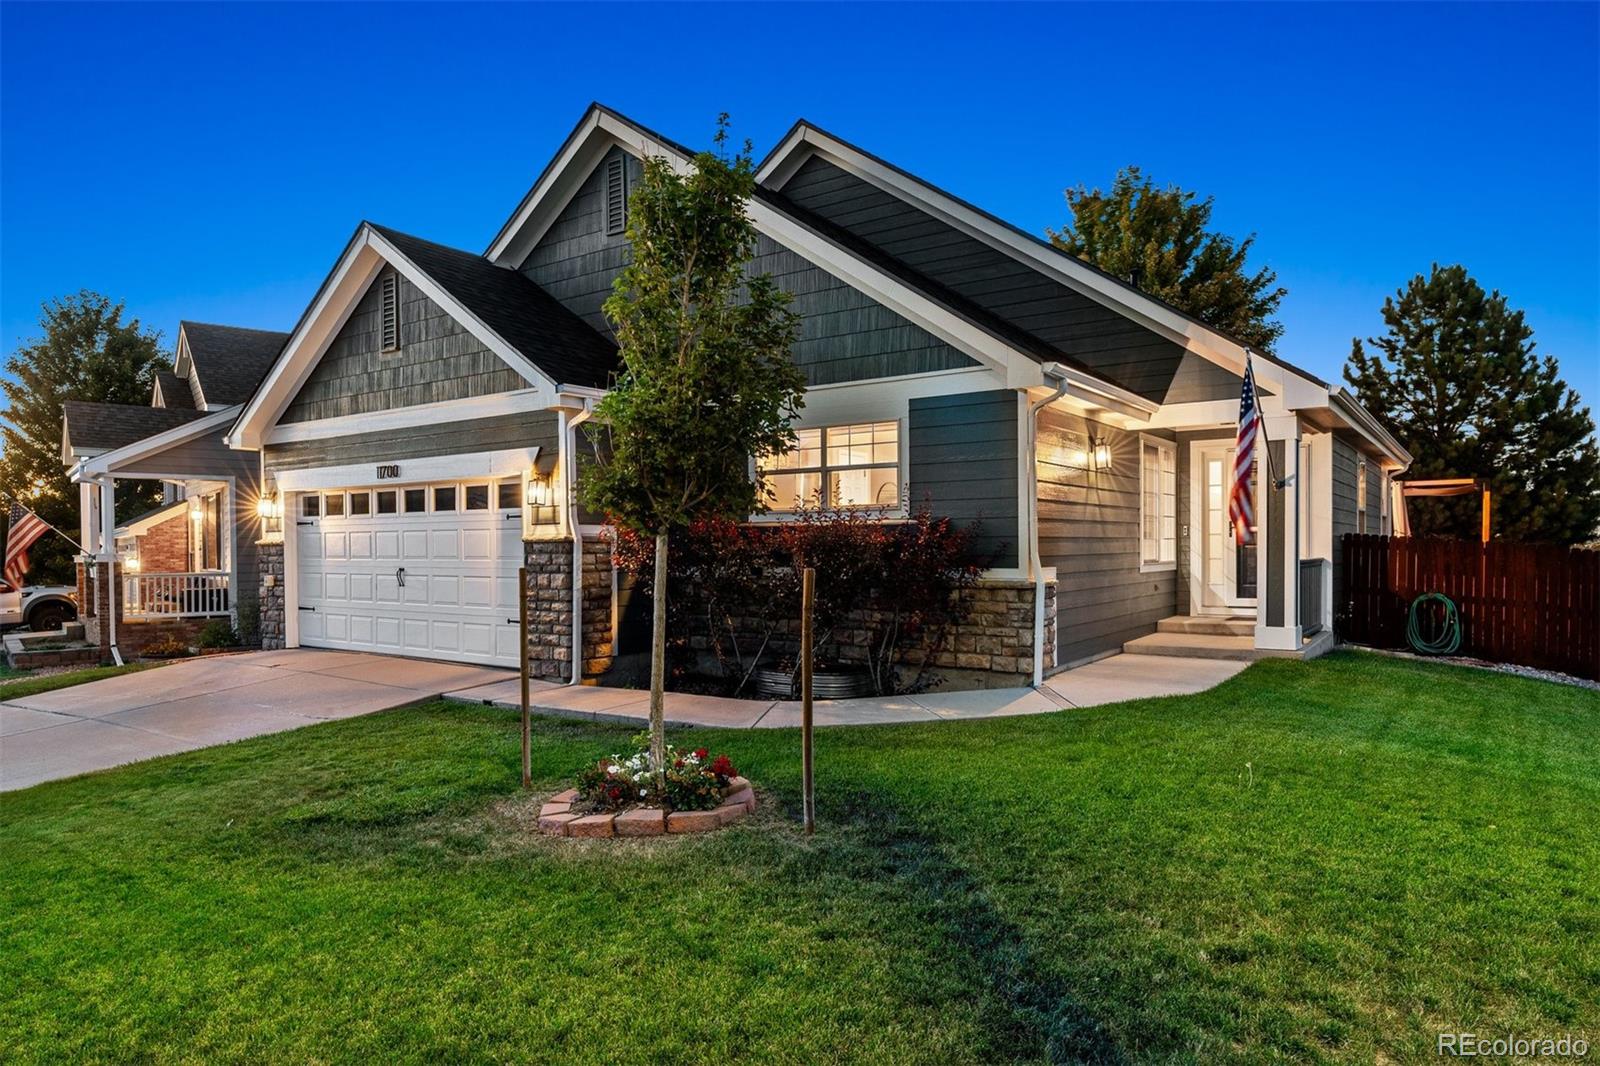
BEAUTIFUL RANCH HOME, EXCELLENT LOCATION! Welcome to this fabulous ranch home in the sought after Auburn Hills community of Parker Colorado! Approximately 2, 800 finished square feet includes 4 bedrooms, 3 baths, a large finished basement & attached 2 car garage. The vaulted great room with fireplace & media space overlooks the patio & back yard, seamlessly connecting to the kitchen and dining areas. The open layout is perfect for entertaining, with a spacious kitchen equipped with newer stainless appliances, including gas range with double oven, cabinet & counter space galore. Three well sized main floor bedrooms include a luxurious vaulted primary retreat with barn door at the primary bath & large walk-in closet. The awesome finished basement includes an office space, family/media/game & bar areas, bedroom, bath, & large storage room with shelves & workbench. Recent updates & features include newer exterior paint & fence stain (2023), roof & gutters (2023), furnace (2021), humidifier (2023), A/C (2024), garage door (2024); convenient built-in mud room bench at the laundry room, hardwood flooring throughout the entry, great room, kitchen & dining areas; newer interior paint & window coverings; front door keypad & video doorbell; great room motorized blind, & updated light fixtures including ceiling fans in each main floor bedroom. The wonderful outdoor living space with newer pergola covered patio overlooks the full
Interior Details
2832
3
2
Has Heating:
Yes
Heating Type:
Central
Has Cooling:
Yes
Cooling Type:
Central
Has Fuel:
No
Fuel Type:
N/A
Has Basement:
No
Basement Type:
Partial
Has Flooring:
No
Flooring Type:
Wood (unspecified)
Has Fireplace:
Yes
Fireplace Type:
N/A
Property Details
6534
No
No
Type:
N/A
Location:
N/A
Status:
N/A
Number of Spaces:
N/A
No
No
No
No
Yes
No
No
Construction Details
Ranch
Aluminum/vinyl
N/A
Gable
Composition Shingle
Tax History
Year
Amount
Land
Improvement
Percent Change
Assessment
2019
$2,561
$6,690
$22,060
--%
$28,750
2019
$2,561
$6,690
$22,060
--%
$28,750
2018
$2,321
$6,030
$19,370
--%
$25,400
2017
$2,153
$6,030
$19,370
--%
$25,400
2016
$2,015
$5,010
$18,320
--%
$23,330
2013
$1,911
$5,010
$14,360
--%
$19,370
2013
$1,911
$5,010
$14,360
--%
$19,370
2012
$2,033
$5,570
$14,710
--%
$20,280

Average Home Price in 80134
Nearby Properties
Zip Code
Price
Bed
Bath
Sqft
Lot
Sold Date
$617,537
$617,537
3 Beds
2 Baths
3,068 Sqft
7,623 Lot (sqft)
Sold 10/28/2026
$699,900
5 Beds
4 Baths
3,136 Sqft
6,011 Lot (sqft)
Sold 10/28/2026
$605,853
$605,853
3 Beds
2 Baths
2,869 Sqft
5,924 Lot (sqft)
Sold 09/23/2026
$663,567
3 Beds
3 Baths
2,509 Sqft
8,930 Lot (sqft)
Sold 08/26/2026
$613,950
$613,950
3 Beds
2 Baths
3,094 Sqft
6,011 Lot (sqft)
Sold 08/19/2026
$569,253
$569,253
4 Beds
3 Baths
2,557 Sqft
5,227 Lot (sqft)
Sold 07/09/2026
$609,310
3 Beds
3 Baths
2,940 Sqft
5,227 Lot (sqft)
Sold 07/01/2026
$581,077
$581,077
3 Beds
3 Baths
2,538 Sqft
8,276 Lot (sqft)
Sold 05/19/2026
$687,717
$687,717
3 Beds
3 Baths
2,766 Sqft
7,231 Lot (sqft)
Sold 10/26/2026
Calculators
Mortgage
Mortgage Calculator
Details for 11700 WHOOPING CRANE DR
Property Debt
Foreclosure Contact Details
Similar Homes Nearby


Guides for Whooping Crane Dr

This blog post explores real estate trends in Omaha and nearby Nebraska cities, analyzing property values, sale prices, and market activity to guide buyers, sellers, and investors.



