
Member Features
Find Real Estate Bargain!
Full foreclosure details
Home value, equity and ownership info
Find homes priced below market
Get full access with a FREE Account
Already a member?
$839,950
Listing Price3beds
2baths
2,634sqft
15,246sqft lot
14 Whittier Dr, Seabrook, NH 03874
Member Features
Find Real Estate Bargain!
Full foreclosure details
Home value, equity and ownership info
Find homes priced below market
Get full access with a FREE Account
Already a member?
For Sale
Off Market
Home type
Price / sqft
Year built
Home Details
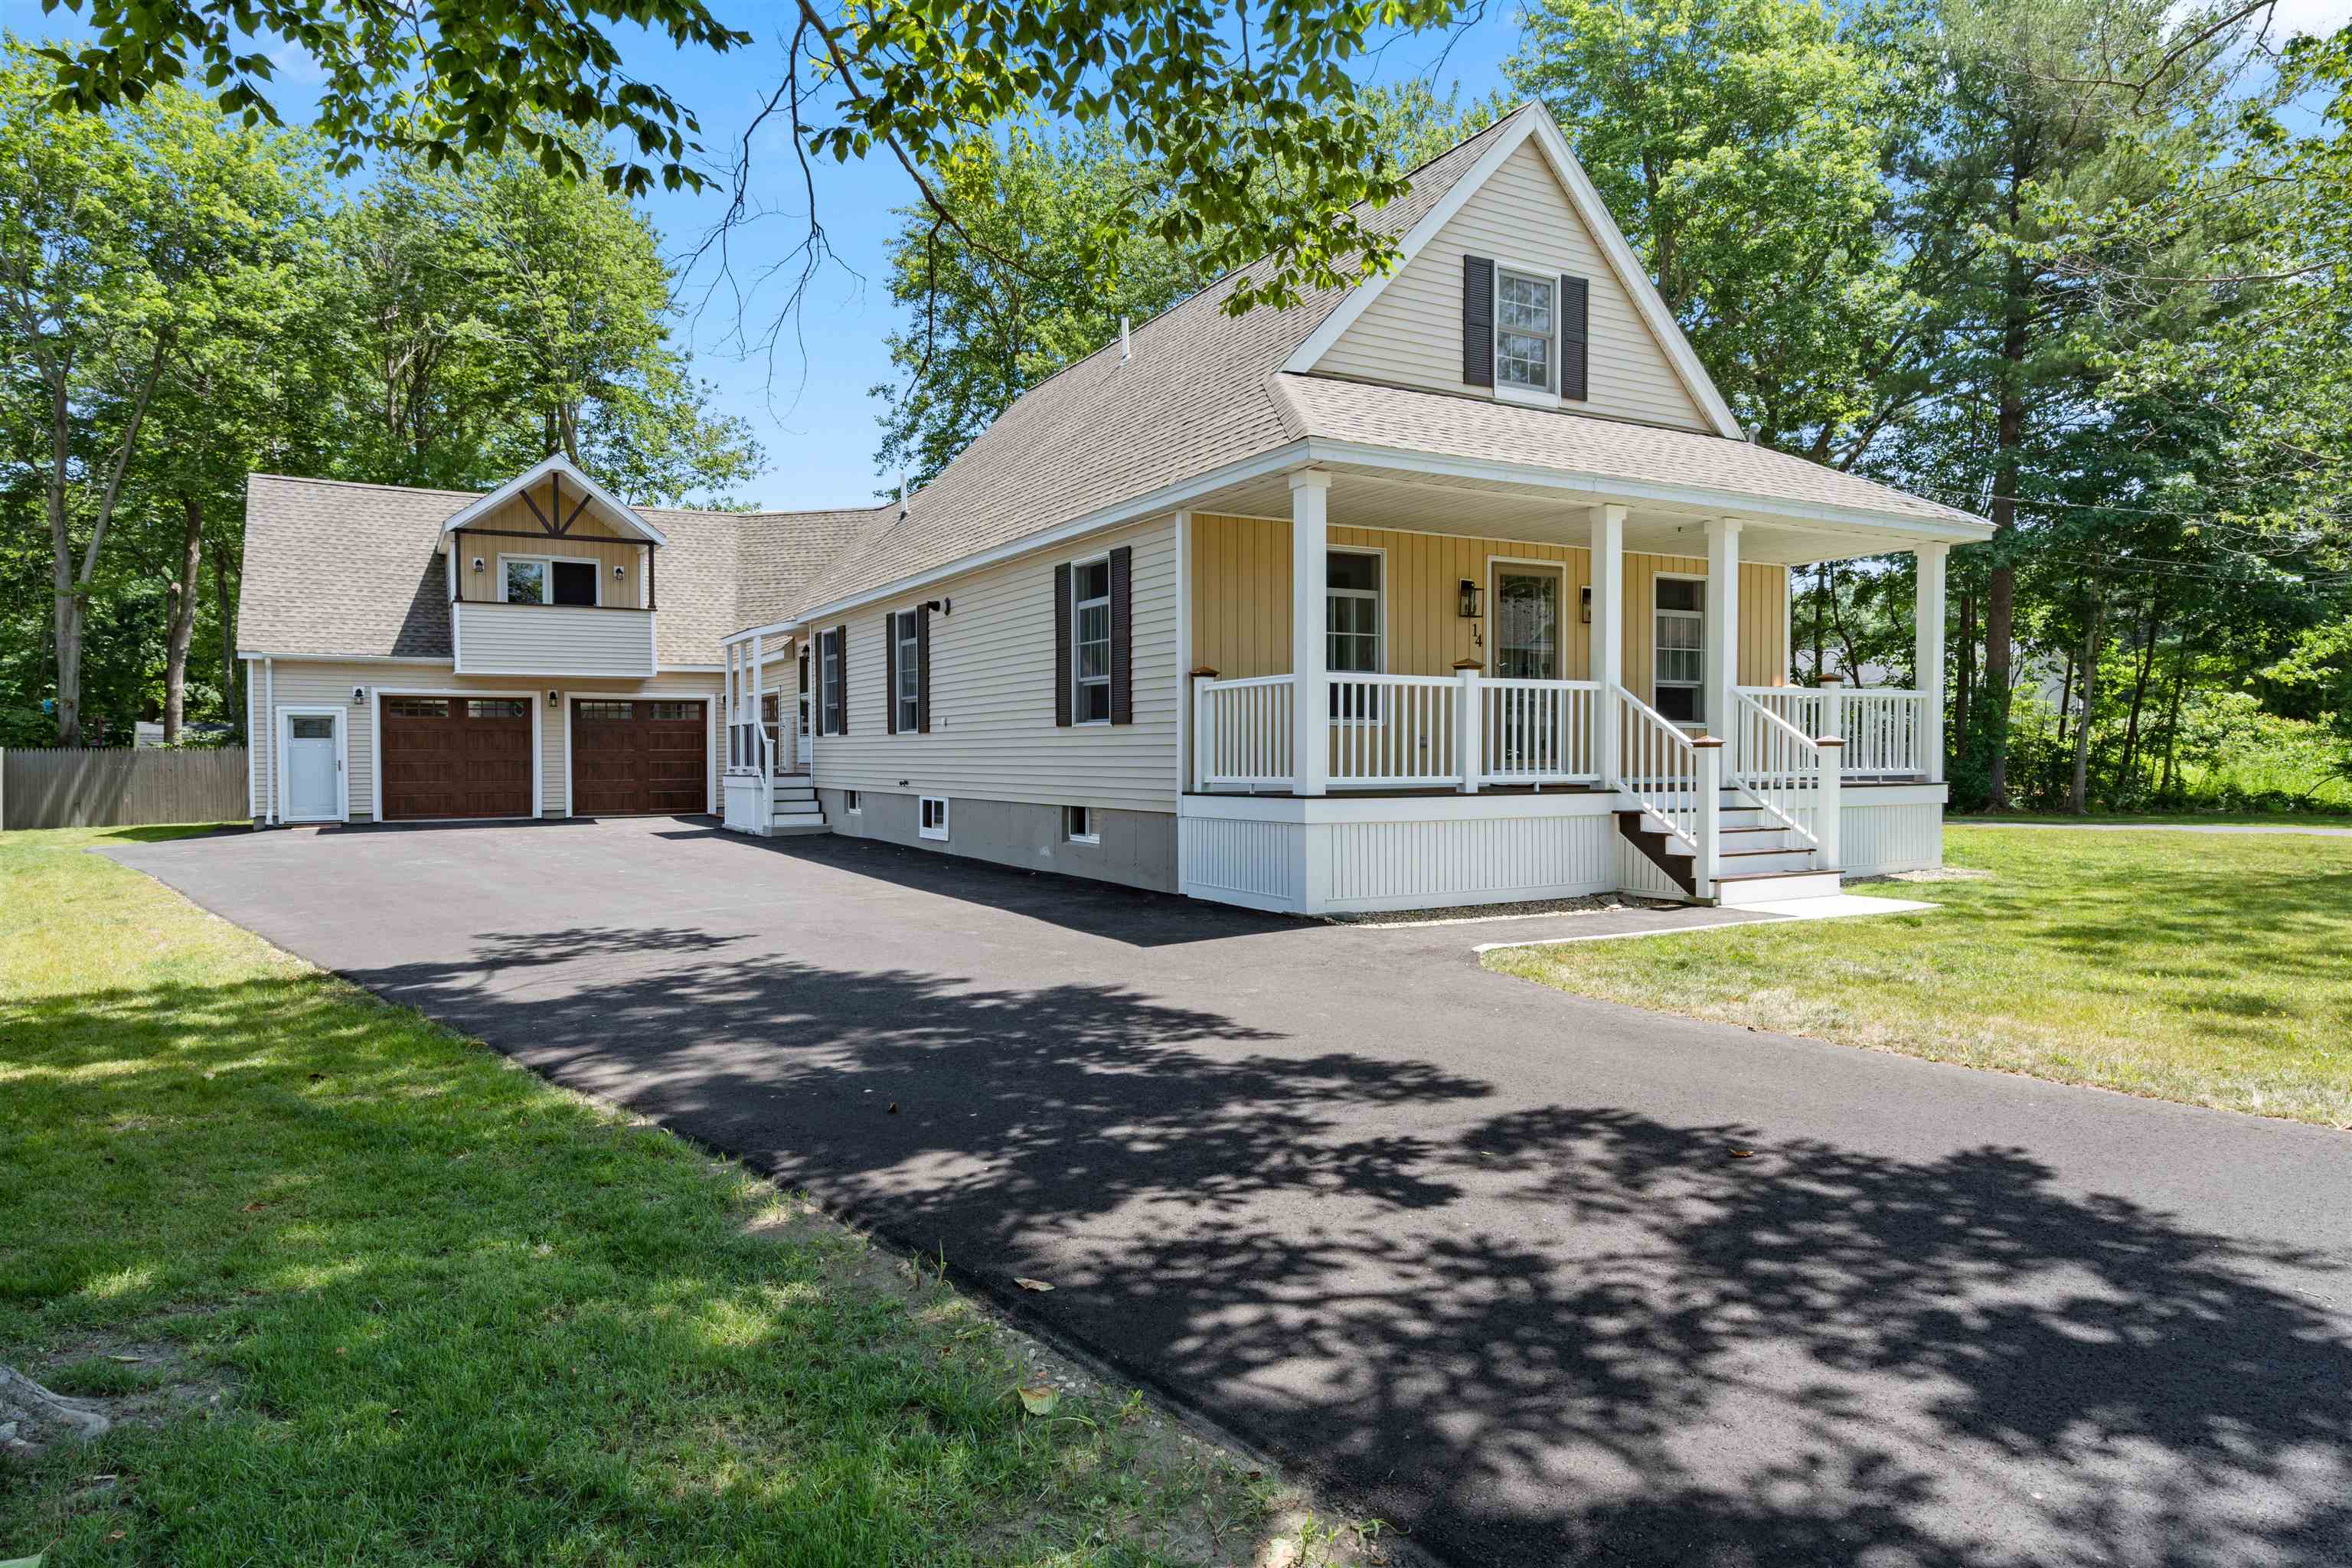
Custom multi-generational 2-unit home has been beautifully updated. Enter into the open concept cathedral living/kitchen/dining area on the main level with brand new kitchen cabinetry, quartz counters, stainless appliances and new tile flooring. The oak stairway leads to a lofted sitting area with hickory floors and a gorgeous master suite with double walk-in closets and master bath with a double sink vanity. Back to the main level, there are 2 additional bedrooms, a full bath, pantry, laundry room, and an office/mudroom with built-in cabinetry. The second unit consists of a cathedral dining/living room area, all new kitchen with stainless appliances, bedroom, den/office, 3/4 bath, lots of closet space, and a covered balcony. The interior was professionally painted, top to bottom. Most of the flooring consists of modern porcelain tile & hardwoods, all professionally installed. The 3-4 car garage has three full size garage doors and is accessible from both units & outside. Both units have separate heat, electric & laundry rooms. A Farmer's Porch, 2 separate driveways, vinyl siding, vinyl and wood decking, vinyl railings, a newer roof and landscaping make this home complete. Maintenance free outside and renovated inside make this a superb find! OH Sun 8/11 2-4pm
Interior Details
2634
3
2
Has Heating:
Yes
Heating Type:
Hot Water
Has Cooling:
No
Cooling Type:
N/A
Has Fuel:
Yes
Fuel Type:
Gas
Has Basement:
No
Basement Type:
Basement (unspecified)
Has Flooring:
No
Flooring Type:
N/A
Has Fireplace:
Yes
Fireplace Type:
N/A
Property Details
15246
No
No
Type:
N/A
Location:
N/A
Status:
N/A
Number of Spaces:
N/A
N/A
N/A
N/A
N/A
N/A
N/A
N/A
Construction Details
Other
Aluminum/vinyl
N/A
Gable
Asphalt
Tax History
Year
Amount
Land
Improvement
Percent Change
Assessment
2020
$5,455
$123,900
$217,700
--%
$341,600
2019
$5,380
$123,900
$217,700
--%
$341,600
2018
$5,382
$113,500
$217,700
--%
$331,200
2017
$5,075
$94,600
$217,700
--%
$312,300
2016
$4,619
$94,600
$217,700
--%
$312,300
2014
$4,135
$88,600
$182,200
--%
$270,800
2013
$4,135
$88,600
$182,200
--%
$270,800

Average Home Price in 03874
Nearby Properties
Zip Code
Price
Bed
Bath
Sqft
Lot
Sold Date
$712,802
$712,802
5 Beds
3.5 Baths
2,766 Sqft
30,056 Lot (sqft)
Sold 06/16/2026
$839,950
$839,950
3 Beds
2 Baths
2,634 Sqft
15,246 Lot (sqft)
Sold 10/05/2026





