
Member Features
Find Real Estate Bargain!
Full foreclosure details
Home value, equity and ownership info
Find homes priced below market
Get full access with a FREE Account
Already a member?
$508,632
Listing Price3beds
1.5baths
1,300sqft
16,988sqft lot
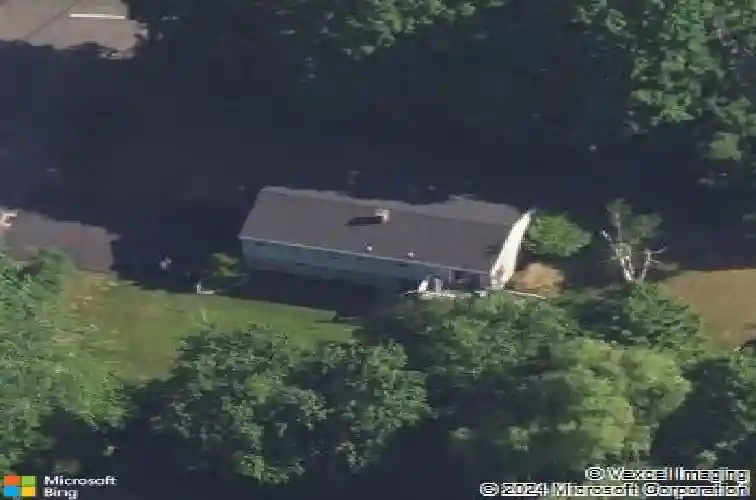
283 Whittemore Rd, Middlebury, CT 06762
Member Features
Find Real Estate Bargain!
Full foreclosure details
Home value, equity and ownership info
Find homes priced below market
Get full access with a FREE Account
Already a member?
For Sale
Home type
Price / sqft
Year built
Home Details
Thoughtful updates, versatile living space, and an unbeatable location come together at this gorgeous, meticulously maintained Middlebury home which offers the perfect blend of comfort and functionality and a layout designed for both everyday living and gracious entertaining. Freshly painted throughout, the home feels bright, clean, and move-in ready from the moment you step inside. The heart of the home flows from the kitchen and dining area out to a spacious bi-level deck, overlooking a large, flat backyard, ideal for gatherings, play, or simply enjoying peaceful time outdoors. A lovely lower patio creates an additional outdoor living space that feels like your own private retreat. Downstairs, the recently renovated lower level adds exceptional value and flexibility. Finished with upscale touches, this space features a comfortable living area with a luxurious fireplace, a private bedroom, full bathroom, and direct access to both the oversized 2-car garage and the backyard patio through sliding doors. Practical upgrades provide peace of mind and long-term efficiency, including: New roof and leaf guards (2020), Upgraded 200-amp electrical service, New Furnace (2024), Generator hookup (2020), New double-wall 300-gallon oil tank (2020), New well pump and water softener (2025), and hot and cold water supply in garage (2025).
Interior Details
1300
3
1.5
Has Heating:
Yes
Heating Type:
Hot Water
Has Cooling:
No
Cooling Type:
N/A
Has Fuel:
Yes
Fuel Type:
Oil
Has Basement:
No
Basement Type:
Basement (unspecified)
Has Flooring:
No
Flooring Type:
N/A
Has Fireplace:
Yes
Fireplace Type:
N/A
Property Details
16988
No
No
Type:
Garage, Basement
Location:
N/A
Status:
N/A
Number of Spaces:
2
N/A
N/A
N/A
N/A
N/A
N/A
N/A
Construction Details
Raised Ranch
Aluminum/vinyl
N/A
Gable
Asphalt
Tax History
Year
Amount
Land
Improvement
Percent Change
Assessment
2020
$5,728
$63,000
$100,200
--%
$163,200
2019
$5,451
$63,000
$100,200
--%
$163,200
2018
$5,306
$63,000
$100,200
--%
$163,200
2017
$5,139
$63,000
$100,200
--%
$163,200
2016
$4,797
$69,900
$84,800
--%
$154,700
2014
$4,539
$69,900
$84,800
--%
$154,700
2011
$4,465
$69,900
$84,800
--%
$154,700

Average Home Price in 06762
Nearby Properties
Zip Code
Price
Bed
Bath
Sqft
Lot
Sold Date
$383,175
$383,175
3 Beds
2 Baths
1,302 Sqft
11,326 Lot (sqft)
Sold 06/09/2026
$444,482
3 Beds
1.5 Baths
1,288 Sqft
20,038 Lot (sqft)
Sold 10/26/2026
$508,632
3 Beds
1.5 Baths
1,300 Sqft
16,988 Lot (sqft)
Sold 10/26/2026
$485,000
$485,000
3 Beds
2 Baths
1,440 Sqft
14,810 Lot (sqft)
Sold 10/26/2026
$499,000
4 Beds
4 Baths
1,400 Sqft
20,909 Lot (sqft)
Sold 11/02/2026







