Member Features
Find Real Estate Bargain!
Full foreclosure details
Home value, equity and ownership info
Find homes priced below market
Get full access with a FREE Account
Already a member?
$553,144
Listing Price3beds
3baths
1,616sqft
10,890sqft lot
9 Whitsbourgh St, Taunton, MA 02780
Member Features
Find Real Estate Bargain!
Full foreclosure details
Home value, equity and ownership info
Find homes priced below market
Get full access with a FREE Account
Already a member?
For Sale
Off Market
Home type
Price / sqft
Year built
Home Details
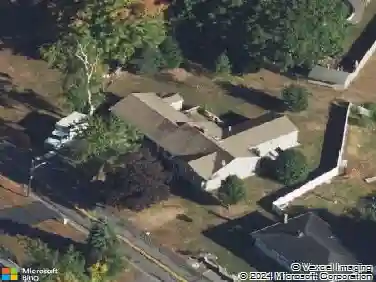
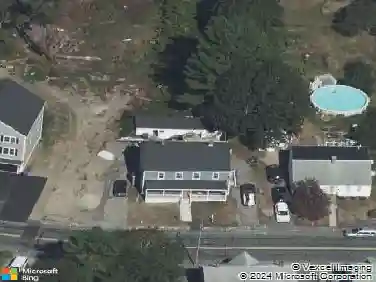
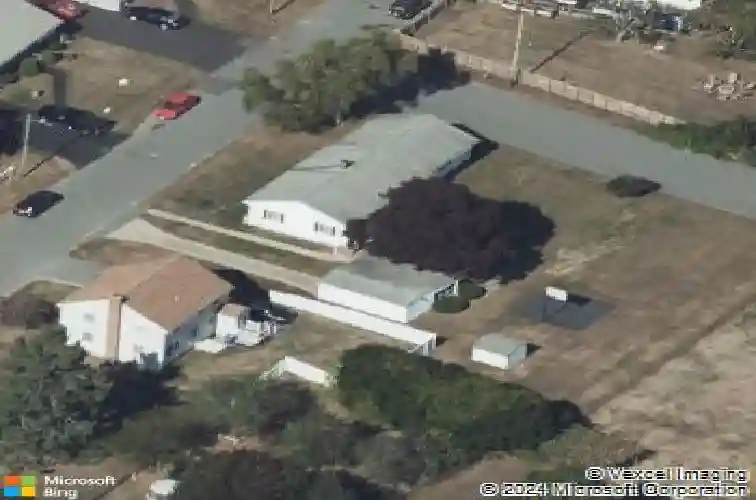
Well-maintained ranch-style home offering flexible living options, including a desirable in-law suite. Hardwood floors run throughout the main living areas, complemented by three full bathrooms, including one located in the finished basement. The kitchen features warm wooden cabinetry, tile flooring, and tile flooring, along with ample cabinet and storage space. Enjoy plenty of closet space throughout, a one-car garage, a covered patio off the garage, and an additional storage shed. The spacious backyard is ideal for entertaining and offers potential for future development. Major updates include new electric service to the home and new electrical panels. Conveniently located near Routes 140, 24, 44, and 495, and just minutes to the train station, making commuting easy. Oil heat and natural gas hot water complete this well-rounded property. Come by, take a look, and make an offer!
Interior Details
1616
3
3
Has Heating:
Yes
Heating Type:
Forced Air With Air Conditioning
Has Cooling:
Yes
Cooling Type:
N/A
Has Fuel:
Yes
Fuel Type:
Oil
Has Basement:
No
Basement Type:
Full
Has Flooring:
No
Flooring Type:
N/A
Has Fireplace:
Yes
Fireplace Type:
N/A
Property Details
10890
No
No
Type:
N/A
Location:
N/A
Status:
N/A
Number of Spaces:
N/A
N/A
N/A
N/A
N/A
N/A
N/A
N/A
Construction Details
Ranch
Aluminum/vinyl
N/A
Gable
Shingle
Tax History
Year
Amount
Land
Improvement
Percent Change
Assessment
2021
$4,105
$79,800
$209,300
--%
$289,100
2020
$4,063
$79,800
$193,600
--%
$273,400
2019
$4,093
$79,800
$179,900
--%
$259,700
2018
$3,809
$80,600
$161,700
--%
$242,300
2017
$3,679
$76,400
$157,800
--%
$234,200
2015
$3,410
$73,300
$153,900
--%
$227,200
2014
$3,281
$73,300
$151,300
--%
$224,600
2013
$3,093
$73,300
$151,300
--%
$224,600

Average Home Price in 02780
Nearby Properties
Zip Code
Price
Bed
Bath
Sqft
Lot
Sold Date
$541,896
$541,896
4 Beds
2.5 Baths
1,616 Sqft
18,731 Lot (sqft)
Sold 10/07/2026
$463,547
$463,547
4 Beds
2 Baths
1,584 Sqft
6,970 Lot (sqft)
Sold 08/06/2026
$349,292
$349,292
2 Beds
1 Baths
1,650 Sqft
9,148 Lot (sqft)
Sold 10/27/2026
$--
4 Beds
1.5 Baths
1,416 Sqft
6,098 Lot (sqft)
Sold 10/26/2026
$550,000
$550,000
2 Beds
2 Baths
1,514 Sqft
9,148 Lot (sqft)
Sold 10/27/2026