Member Features
Find Real Estate Bargain!
Full foreclosure details
Home value, equity and ownership info
Find homes priced below market
Get full access with a FREE Account
Already a member?
$1,649,900
Listing Price5beds
4baths
4,665sqft
--sqft lot
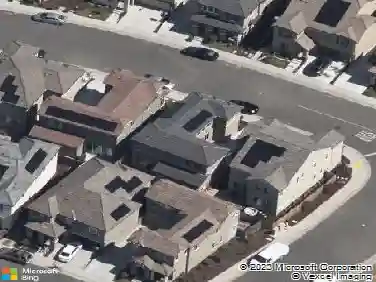
4068 Whitney Vista Ln, Rocklin, CA 95677
Member Features
Find Real Estate Bargain!
Full foreclosure details
Home value, equity and ownership info
Find homes priced below market
Get full access with a FREE Account
Already a member?
For Sale
Home type
Price / sqft
Year built
Home Details
Perched within the Toll Brothers hilltop neighborhood of Skyline, this exceptional Newcastle model offers 4,665 square feet of beautifully appointed living space with an attached ADU style casita, rare four car garage, and owned solar. Built in 2022 and set on a premium lot of over one third acre, the home captures sweeping Sierra Nevada views and has been impeccably maintained to show like a model. The thoughtfully designed floor plan includes 5 bedrooms and 4.5 bathrooms, with flexibility for a potential sixth bedroom. More than $625,000 in documented builder upgrades, lot premium, and post construction improvements distinguish this residence from typical new construction. A grand entry makes an immediate impression with soaring ceilings, 8 foot solid core doors, and a dramatic dual staircase. The kitchen is anchored by an oversized quartzite island and features professional grade appliances, including a 48 inch Sub Zero built in refrigerator, sophisticated finishes, and two pantries. The expansive great room opens through large stacking doors to an exceptionally spacious covered patio, creating a seamless transition between indoor and outdoor living. Beyond, the oversized backyard is framed by palm trees and thoughtfully designed landscaping, with a private putting green, children's play structure, expansive lawn, potential for RV or boat parking, and abundant space for entertaining, relaxing, or future additions. Upstairs, panoramic Sierra Nevada views by day transition t
Interior Details
4665
5
4
Has Heating:
Yes
Heating Type:
Central
Has Cooling:
Yes
Cooling Type:
Central
Has Fuel:
No
Fuel Type:
N/A
Has Basement:
No
Basement Type:
N/A
Has Flooring:
No
Flooring Type:
N/A
Has Fireplace:
Yes
Fireplace Type:
N/A
Property Details
N/A
No
No
Type:
N/A
Location:
N/A
Status:
N/A
Number of Spaces:
N/A
N/A
N/A
N/A
N/A
N/A
N/A
N/A
Construction Details
N/A
N/A
N/A
N/A
N/A
Tax History
Year
Amount
Land
Improvement
Percent Change
Assessment

Average Home Price in 95677
Nearby Properties
Zip Code
Price
Bed
Bath
Sqft
Lot
Sold Date
$1,976,384
$1,976,384
5 Beds
5.5 Baths
4,680 Sqft
0 Lot (sqft)
Sold 09/23/2026
$1,649,900
$1,649,900
5 Beds
4 Baths
4,665 Sqft
0 Lot (sqft)
Sold 09/10/2026
$1,820,000
$1,820,000
5 Beds
6 Baths
4,450 Sqft
0 Lot (sqft)
Sold 10/26/2026
$1,855,890
$1,855,890
6 Beds
4.5 Baths
4,450 Sqft
0 Lot (sqft)
Sold 10/27/2026