Member Features
Find Real Estate Bargain!
Full foreclosure details
Home value, equity and ownership info
Find homes priced below market
Get full access with a FREE Account
Already a member?
$279,000
Listing Price3beds
2baths
1,750sqft
15,086sqft lot
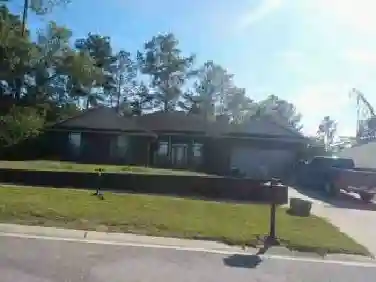
5327 Whitney Ct, Crestview, FL 32536
Member Features
Find Real Estate Bargain!
Full foreclosure details
Home value, equity and ownership info
Find homes priced below market
Get full access with a FREE Account
Already a member?
For Sale
Off Market
Home type
Price / sqft
Year built
Home Details
Welcome Home to 5327 Whitney Court, a perfect place to call home! Nestled at the end of a quiet cul-de-sac, this charming 3-bedroom, 2-bath house offers everything you need to start your homeownership journey. Step inside and enjoy a large living space with soaring cathedral ceilings and fresh paint, creating an inviting atmosphere for relaxing or entertaining. The fully equipped kitchen features a convenient breakfast bar and an eat-in area, ideal for morning coffee or hosting friends. The split floor plan ensures privacy, while the bonus room is a flexible space--perfect for a home office or a potential 4th bedroom (without a closet). Retreat to the spacious primary bedroom featuring a walk-in closet and an ensuite bathroom with dual vanities, a soaking tub, and a separate shower. Enjoy outdoor living with a huge deck that overlooks a generously sized backyard, all set on a roomy .35-acre lot, perfect for entertaining, pets, or your gardening dreams. With a two car garage a long driveway, NO HOA, you'll love the freedom and convenience this property provides. Located just minutes from schools, shopping, dining, Duke Field, Eglin AFB, and the world's most beautiful beaches, this home blends comfort, convenience, and value. Don't miss your chance to make 5327 Whitney Court yours! Schedule your showing today and take the first step toward your new beginning!
Interior Details
1750
3
2
Has Heating:
Yes
Heating Type:
Forced Air With Air Conditioning
Has Cooling:
Yes
Cooling Type:
Central
Has Fuel:
No
Fuel Type:
N/A
Has Basement:
No
Basement Type:
N/A
Has Flooring:
No
Flooring Type:
Carpet
Has Fireplace:
Yes
Fireplace Type:
N/A
Property Details
15086
No
No
Type:
Garage, Attached
Location:
N/A
Status:
N/A
Number of Spaces:
0
No
No
No
No
Yes
No
No
Construction Details
N/A
Brick
N/A
Gable/hip
Composition Shingle
Tax History
Year
Amount
Land
Improvement
Percent Change
Assessment
2020
$2,359
$26,908
$113,198
--%
$140,106
2019
$2,252
$26,908
$105,470
--%
$132,378
2018
$2,184
$26,908
$100,323
--%
$127,231
2017
$2,093
$26,908
$93,413
--%
$120,321
2016
$2,037
$26,908
$90,744
--%
$117,652
2014
$1,899
$0
$0
--%
$113,356
2013
$1,878
$0
$0
--%
$111,340
2012
$1,854
$0
$0
--%
$113,037

Average Home Price in 32536
Nearby Properties
Zip Code
Price
Bed
Bath
Sqft
Lot
Sold Date
$279,000
$279,000
3 Beds
2 Baths
1,750 Sqft
15,086 Lot (sqft)
Sold 10/27/2026
$335,000
4 Beds
2 Baths
1,695 Sqft
11,771 Lot (sqft)
Sold 10/13/2026
$310,000
$310,000
4 Beds
2 Baths
1,734 Sqft
10,484 Lot (sqft)
Sold 10/26/2026
$296,347
$296,347
3 Beds
2 Baths
1,770 Sqft
10,484 Lot (sqft)
Sold 10/26/2026
$306,068
$306,068
4 Beds
2 Baths
1,892 Sqft
10,399 Lot (sqft)
Sold 10/26/2026
$303,489
$303,489
4 Beds
2 Baths
1,915 Sqft
12,134 Lot (sqft)
Sold NaN/NaN/NaN
$323,496
$323,496
3 Beds
2 Baths
1,791 Sqft
11,947 Lot (sqft)
Sold 10/27/2026
$295,000
3 Beds
2 Baths
1,737 Sqft
10,136 Lot (sqft)
Sold 10/27/2026
$328,710
3 Beds
2 Baths
1,990 Sqft
10,000 Lot (sqft)
Sold NaN/NaN/NaN