Member Features
Find Real Estate Bargain!
Full foreclosure details
Home value, equity and ownership info
Find homes priced below market
Get full access with a FREE Account
Already a member?
$--
5beds
4baths
5,736sqft
15,246sqft lot
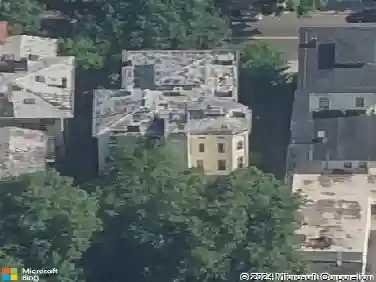
600 Whitney Ave, New Haven, CT 06511
Member Features
Find Real Estate Bargain!
Full foreclosure details
Home value, equity and ownership info
Find homes priced below market
Get full access with a FREE Account
Already a member?
For Sale
Home type
Price / sqft
Year built
Home Details
Stately 1905 mansion, originally built for Elihu A. Beckley as a wedding gift for his wife, seamlessly blends historic grandeur with thoughtful updates. Converted in 1953 into a four-unit residence, it offers a remarkable owner's unit while preserving nearly all original architectural details, including soaring 10-foot ceilings, rich woodwork, corner built-ins, restored brass light fixtures, striking fireplaces, exposed beams, paneled walls, and exquisite stained glass windows. The owner's unit showcases a grand entry foyer, an elegant living room with fireplace, a spacious primary bedroom with fireplace, and a second bedroom with custom built-ins and en-suite bath. A distinctive mid-century kitchen features a circular dining area encircled by windows, creating a bright and inviting space. Additional units offer flexibility and income potential. The 2nd floor apartment includes a generous 1-bedroom layout with a large living room, updated kitchen, and a bath retaining much of its original tilework. Another unit, currently used as a 2-room owner's office, features equally sized living & bedroom spaces, both with fireplaces (this unit has custom sound proofing in the walls, floors and ceilings); there is a kitchenette hidden behind custom built-ins. The 3rd floor encompasses a full-floor 6-room apartment, currently configured as a 2-bedroom but easily adaptable to 3 bedrooms.
Interior Details
5736
5
4
Has Heating:
Yes
Heating Type:
Forced Air With Air Conditioning
Has Cooling:
Yes
Cooling Type:
N/A
Has Fuel:
Yes
Fuel Type:
Gas
Has Basement:
No
Basement Type:
Partial
Has Flooring:
No
Flooring Type:
N/A
Has Fireplace:
Yes
Fireplace Type:
N/A
Property Details
15246
No
No
Type:
N/A
Location:
N/A
Status:
N/A
Number of Spaces:
N/A
N/A
N/A
N/A
N/A
N/A
N/A
N/A
Construction Details
Other
Wood Siding
N/A
Gable
Asphalt
Tax History
Year
Amount
Land
Improvement
Percent Change
Assessment
2020
$29,970
$194,810
$488,180
--%
$682,990
2019
$29,355
$194,810
$488,180
--%
$682,990
2018
$29,355
$194,810
$488,180
--%
$682,990
2017
$26,418
$194,810
$488,180
--%
$682,990
2016
$25,010
$208,740
$393,190
--%
$601,930
2014
$25,010
$208,740
$393,190
--%
$601,930
2011
$24,559
$208,740
$393,190
--%
$601,930

Average Home Price in 06511
Nearby Properties
Zip Code
Price
Bed
Bath
Sqft
Lot
Sold Date
$--
5 Beds
4 Baths
5,736 Sqft
15,246 Lot (sqft)
Sold 10/27/2026