Member Features
Find Real Estate Bargain!
Full foreclosure details
Home value, equity and ownership info
Find homes priced below market
Get full access with a FREE Account
Already a member?
$470,109
Listing Price3beds
2.5baths
1,720sqft
65,776sqft lot
1189 Whitmore Shop Rd, Rockingham, VA 22802
Member Features
Find Real Estate Bargain!
Full foreclosure details
Home value, equity and ownership info
Find homes priced below market
Get full access with a FREE Account
Already a member?
For Sale
Off Market
Home type
Price / sqft
Year built
Home Details
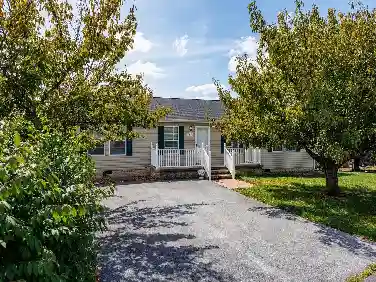
Welcome to this well-maintained brick ranch nestled on a spacious 1.5-acre lot in the desirable Shady Woods Subdivision. This charming home offers 3 bedrooms and 1.5 baths across approximately 1,752 square feet of comfortable living space, combining classic character with thoughtful updates. Step inside to find a bright and inviting layout featuring a formal dining room, breakfast nook, and a cozy living area highlighted by a bay window and fireplace. The kitchen is equipped with solid surface countertops, ample cabinetry, and a full suite of appliances, making it both functional and welcoming. The partially finished walk-out basement provides additional flexible space, ideal for a recreation room, workshop, or future expansion. Outdoor living is equally appealing with a deck and porch perfect for relaxing or entertaining while enjoying the peaceful surroundings. Car enthusiasts and hobbyists will appreciate the impressive heated 3-bay detached garage complete with workshop space. Recent improvements include updated windows, doors, fresh paint, and a metal roof approximately 10 years old, offering added value and peace of mind. Additional features include a paved driveway, thermal windows, fiber internet availability, well water,
Interior Details
1720
3
2.5
Has Heating:
Yes
Heating Type:
Heat Pump
Has Cooling:
Yes
Cooling Type:
N/A
Has Fuel:
Yes
Fuel Type:
Electric
Has Basement:
No
Basement Type:
Daylight Basement
Has Flooring:
No
Flooring Type:
Carpet
Has Fireplace:
Yes
Fireplace Type:
N/A
Property Details
65776
Yes
Yes
Type:
N/A
Location:
N/A
Status:
N/A
Number of Spaces:
N/A
N/A
N/A
N/A
N/A
N/A
N/A
N/A
Construction Details
N/A
Brick
N/A
Gable
Metal
Tax History
Year
Amount
Land
Improvement
Percent Change
Assessment
-1
$-1
$38,800
$190,200
--%
$229,000
2018
$1,682
$38,800
$188,500
--%
$227,300
2018
$1,682
$38,800
$188,500
--%
$227,300
2016
$1,561
$38,800
$184,300
--%
$223,100
2016
$1,561
$38,800
$184,300
--%
$223,100

Average Home Price in 22802
Nearby Properties
Zip Code
Price
Bed
Bath
Sqft
Lot
Sold Date
$302,640
3 Beds
1 Baths
1,852 Sqft
321,516 Lot (sqft)
Sold 08/25/2026
$470,109
3 Beds
2.5 Baths
1,720 Sqft
65,776 Lot (sqft)
Sold 10/26/2026