Member Features
Find Real Estate Bargain!
Full foreclosure details
Home value, equity and ownership info
Find homes priced below market
Get full access with a FREE Account
Already a member?
$3,750,000
Listing Price6beds
7baths
5,490sqft
15,900sqft lot

55 Whitlock Ave, Staten Island, NY 10304
Member Features
Find Real Estate Bargain!
Full foreclosure details
Home value, equity and ownership info
Find homes priced below market
Get full access with a FREE Account
Already a member?
For Sale
Off Market
Home type
Price / sqft
Year built
Home Details
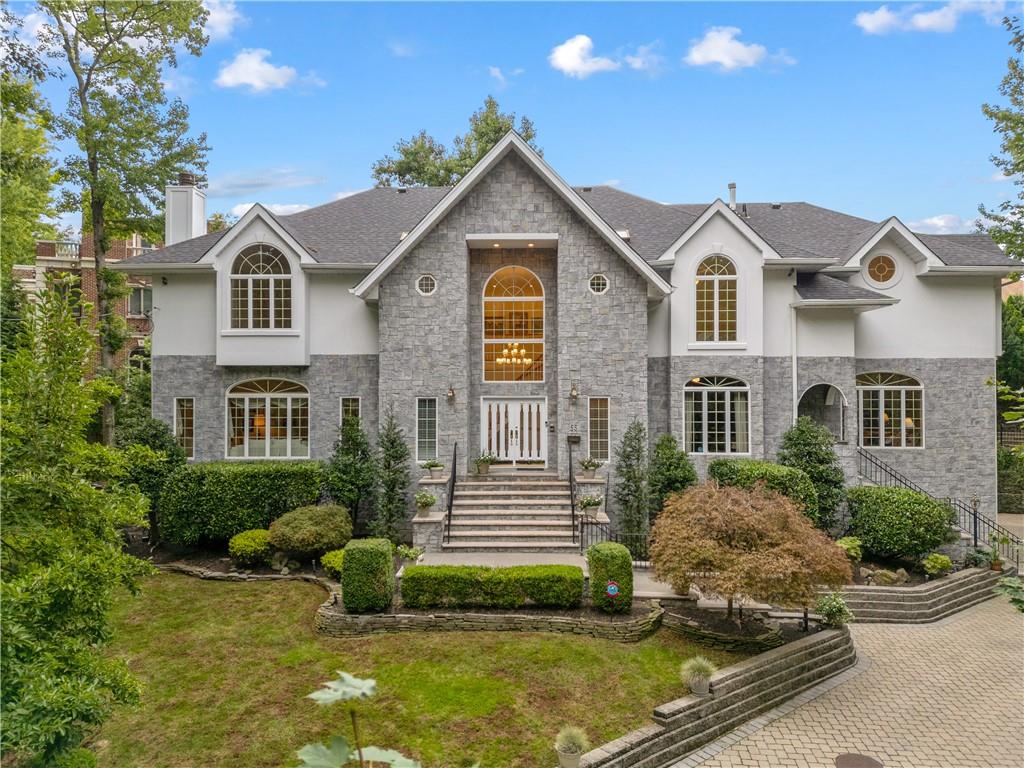
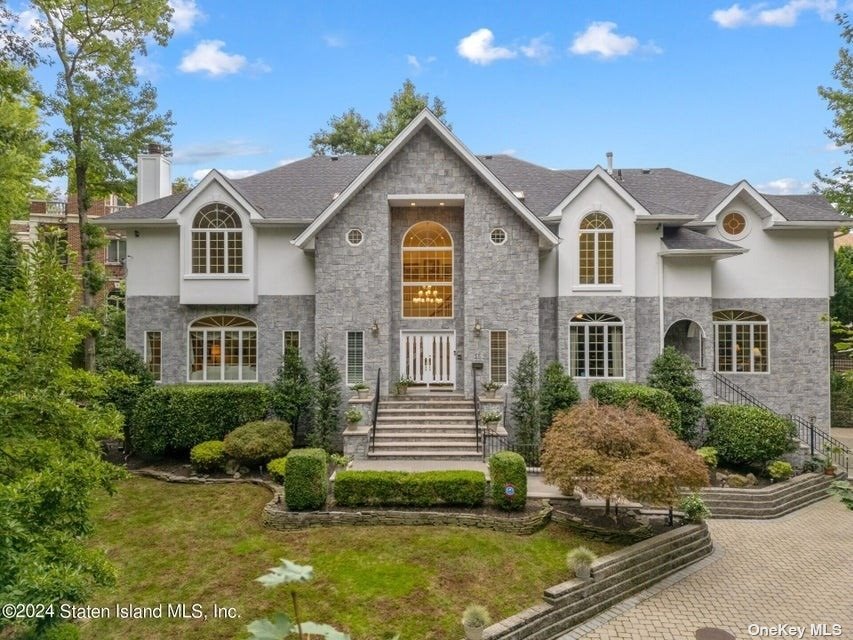
RELEASE FROM EXCLUSIVE Welcome to a luxury estate in the prestigious Todt Hill neighborhood. This custom-built home, set on over 1/3 acre, combines elegance and privacy. Its stone and stucco exterior, enhanced by over 50 Anderson windows, ensures striking curb appeal. Inside, a double-height foyer with a curved two-level staircase welcomes you. An arched window above the entry floods the space with natural light. Adjacent to the foyer is a half bathroom with wainscoting and a classic study with oak details, custom shelving, and private access via French doors. The formal living room features a wood-burning fireplace and sliding doors to the dining room, perfect for gatherings. The dining room boasts wood flooring and scenic windows. The eat-in kitchen offers granite countertops, a tile backsplash, a large island with an extra sink and stool seating, and a built-in wine refrigerator. The 600-square-foot great room, with arched windows, coffered ceilings, and a gas fireplace, is ideal for relaxation. Upstairs, six spacious bedroom suites, each with full bathrooms and ample closets, provide comfort and privacy. Several suites have private balconies for outdoor enjoyment. The primary suite stands out with two walk-in closets, a private balcony, a gas fireplace, and a large bathroom with double vanities, a new shower, and a bathtub. The finished basement adds 1, 500 square feet of flexible space, including a half bathroom, built-in bar, and billiards area, plus access to a four-ca
Interior Details
5490
6
7
Has Heating:
No
Heating Type:
N/A
Has Cooling:
No
Cooling Type:
N/A
Has Fuel:
No
Fuel Type:
N/A
Has Basement:
No
Basement Type:
N/A
Has Flooring:
No
Flooring Type:
N/A
Has Fireplace:
Yes
Fireplace Type:
N/A
Property Details
15900
No
No
Type:
N/A
Location:
N/A
Status:
N/A
Number of Spaces:
N/A
N/A
N/A
N/A
N/A
N/A
N/A
N/A
Construction Details
N/A
N/A
N/A
N/A
N/A
Tax History
Year
Amount
Land
Improvement
Percent Change
Assessment
2020
$24,359
$33,840
$81,240
--%
$115,080
2019
$24,826
$33,840
$84,960
--%
$118,800
2018
$23,420
$27,928
$84,032
--%
$111,960
2017
$22,823
$33,481
$78,479
--%
$111,960
2016
$22,213
$28,243
$82,877
--%
$111,120
2015
$18,945
$24,910
$73,988
--%
$98,898
2013
$16,932
$28,200
$65,100
--%
$93,300
2012
$17,061
$69,000
$25,620
--%
$94,620

Average Home Price in 10304
Nearby Properties
Zip Code
Price
Bed
Bath
Sqft
Lot
Sold Date
$3,250,000
$3,250,000
5 Beds
4 Baths
4,692 Sqft
34,000 Lot (sqft)
Sold 09/29/2026
$3,750,000
$3,750,000
6 Beds
7 Baths
5,490 Sqft
15,900 Lot (sqft)
Sold 09/29/2026
$5,688,000
$5,688,000
5 Beds
8 Baths
5,600 Sqft
17,167 Lot (sqft)
Sold 09/29/2026
$1,160,953
$1,160,953
-- Beds
2 Baths
5,376 Sqft
10,925 Lot (sqft)
Sold 09/29/2026
$3,499,999
$3,499,999
-- Beds
2 Baths
4,850 Sqft
17,361 Lot (sqft)
Sold 10/06/2026
$3,699,999
$3,699,999
5 Beds
6 Baths
5,200 Sqft
12,299 Lot (sqft)
Sold 10/05/2026
$2,050,000
$2,050,000
-- Beds
2 Baths
5,184 Sqft
8,320 Lot (sqft)
Sold 07/10/2025
$1,950,000
$1,950,000
4 Beds
6 Baths
4,900 Sqft
9,793 Lot (sqft)
Sold 09/29/2026
$3,999,000
$3,999,000
7 Beds
10 Baths
6,280 Sqft
42,545 Lot (sqft)
Sold 09/29/2026