Member Features
Find Real Estate Bargain!
Full foreclosure details
Home value, equity and ownership info
Find homes priced below market
Get full access with a FREE Account
Already a member?
$583,001
Listing Price4beds
3.5baths
3,065sqft
12,197sqft lot
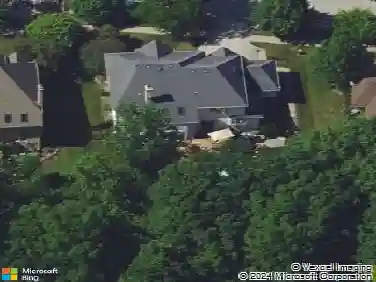
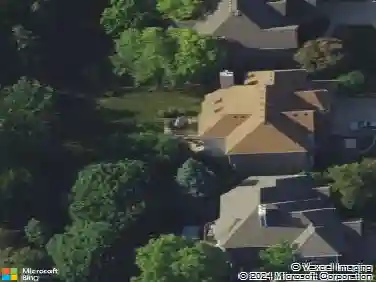
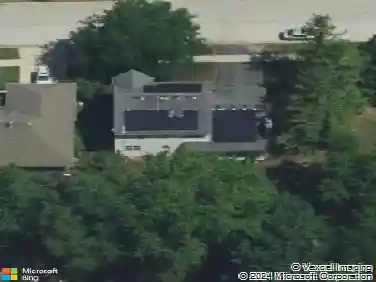
2542 Whiteway Ct, Aurora, IL 60504
Member Features
Find Real Estate Bargain!
Full foreclosure details
Home value, equity and ownership info
Find homes priced below market
Get full access with a FREE Account
Already a member?
For Sale
Off Market
Home type
Price / sqft
Year built
Home Details
***Multiple Offers received. Highest & Best due by Monday, 7/27/26, 7:00PM. Tucked away on a quiet cul-de-sac, this exceptional 4-bedroom, 3-bathroom traditional home spans 3,200 square feet of masterfully maintained space within premier Indian Prairie School District 204. It's a short walk to the local elementary school and the corner bus stop for middle and high schoolers can be seen from the front door. Freshly painted in 2026 with brand-new carpeting and designer lighting, the turn-key interior shines. A major highlight is the versatile, main-level bedroom featuring a raised ceiling, skylights, a premium ceiling fan, built-in bookshelves, and a large closet. This space is absolutely perfect for an in-law suite, with a full bathroom located just outside the bedroom door, or it can serve as a premium home office. The heart of the home features a granite chef's kitchen with a premium 2022 stainless steel appliance suite, including a French door refrigerator, double-oven, Advantium convection microwave, and under-counter lighting. Throughout the entire home, premium top-down/bottom-up double cellular blinds offer the perfect balance of natural light and privacy. Step outside to a massive, newly refinished outdoor deck overlooking a sprawling, fully fenced-in 0.28-acre backyard-perfect for kids and pets to play safely. Lush landscaping is effortlessly maintained by a smart, wireless, and programmable irrigation system that offers full coverage for both the front and back yards
Interior Details
3065
4
3.5
Has Heating:
Yes
Heating Type:
Central
Has Cooling:
Yes
Cooling Type:
Central
Has Fuel:
No
Fuel Type:
N/A
Has Basement:
No
Basement Type:
Basement (unspecified)
Has Flooring:
No
Flooring Type:
N/A
Has Fireplace:
Yes
Fireplace Type:
N/A
Property Details
12197
No
No
Type:
N/A
Location:
N/A
Status:
N/A
Number of Spaces:
N/A
N/A
N/A
N/A
N/A
N/A
N/A
N/A
Construction Details
N/A
N/A
N/A
N/A
N/A
Tax History
Year
Amount
Land
Improvement
Percent Change
Assessment
2019
$11,208
$30,900
$103,410
--%
$134,310
2018
$11,732
$30,990
$107,840
--%
$138,830
2017
$11,543
$29,940
$104,180
--%
$134,120
2016
$11,346
$28,730
$99,980
--%
$128,710
2015
$11,241
$27,280
$94,930
--%
$122,210
2013
$11,692
$27,770
$97,680
--%
$125,450
2012
$11,334
$28,340
$99,700
--%
$128,040
2011
$11,046
$30,290
$106,550
--%
$136,840

Average Home Price in 60504
Nearby Properties
Zip Code
Price
Bed
Bath
Sqft
Lot
Sold Date
$632,456
$632,456
4 Beds
2.5 Baths
3,335 Sqft
14,375 Lot (sqft)
Sold 08/26/2026
$536,449
$536,449
4 Beds
2.5 Baths
3,478 Sqft
10,454 Lot (sqft)
Sold 10/27/2026
$605,230
4 Beds
2.5 Baths
2,734 Sqft
10,454 Lot (sqft)
Sold 10/26/2026
$654,575
$654,575
4 Beds
2.5 Baths
2,768 Sqft
11,326 Lot (sqft)
Sold 10/26/2026
$752,180
$752,180
4 Beds
2.5 Baths
2,898 Sqft
11,761 Lot (sqft)
Sold 10/26/2026
$583,001
$583,001
4 Beds
3.5 Baths
3,065 Sqft
12,197 Lot (sqft)
Sold 10/26/2026
$546,194
$546,194
4 Beds
2.5 Baths
2,624 Sqft
6,970 Lot (sqft)
Sold 10/27/2026
$475,000
$475,000
5 Beds
3 Baths
3,024 Sqft
9,148 Lot (sqft)
Sold 10/26/2026