Member Features
Find Real Estate Bargain!
Full foreclosure details
Home value, equity and ownership info
Find homes priced below market
Get full access with a FREE Account
Already a member?
$874,900
Listing Price4beds
3.5baths
4,564sqft
33,005sqft lot
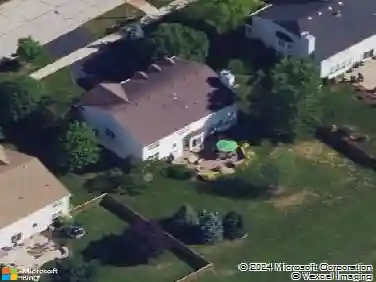
6117 Whitetail Ridge Dr, Yorkville, IL 60560
Member Features
Find Real Estate Bargain!
Full foreclosure details
Home value, equity and ownership info
Find homes priced below market
Get full access with a FREE Account
Already a member?
For Sale
Off Market
Home type
Price / sqft
Year built
Home Details
Nestled in the prestigious Whitetail Ridge Golf Course community and located on a premium lot backing to woods in a tranquil forest preserve, is this exceptional custom-built home that offers over 4,500 square feet of beautifully finished living space. Designed for both everyday comfort and entertaining, the highly sought after FIRST FLOOR Master suite features a luxurious private bath with step-in shower is complemented by three spacious bedrooms and a full bath upstairs! Guests will be welcomed by the inviting covered front entry and immediately impressed by the dramatic two-story foyer. From the moment you step inside, your eyes are drawn to the spectacular family room featuring a soaring wall of windows that frames picturesque views of the fenced backyard and the serene woods beyond. A cozy fireplace creates the perfect focal point for this warm and inviting gathering space. Just off the foyer, the spacious formal dining room is ideal for hosting holiday celebrations and special occasions, while the elegant staircase leads to the generously sized secondary bedrooms on the second level. The spacious kitchen is amazing, featuring beautiful Amish made cherry cabinetry, an oversized island topped with granite, breakfast bay overlooking the 3 season room, a beautiful built-in breakfront ideal for a coffee bar and rich oak hardwood flooring. You will appreciate the convenience of the nearby powder room and the 1st floor laundry room with built-in cabinetry with a utility sink a
Interior Details
4564
4
3.5
Has Heating:
No
Heating Type:
N/A
Has Cooling:
Yes
Cooling Type:
Central
Has Fuel:
No
Fuel Type:
N/A
Has Basement:
No
Basement Type:
Basement (unspecified)
Has Flooring:
No
Flooring Type:
N/A
Has Fireplace:
Yes
Fireplace Type:
N/A
Property Details
33005
No
No
Type:
Garage, Attached
Location:
N/A
Status:
N/A
Number of Spaces:
4
N/A
N/A
N/A
N/A
N/A
N/A
N/A
Construction Details
Bi-level
Stone
N/A
N/A
Asphalt
Tax History
Year
Amount
Land
Improvement
Percent Change
Assessment
2019
$14,017
$18,558
$136,104
--%
$154,662
2018
$13,839
$18,558
$131,087
--%
$149,645
2017
$13,624
$17,852
$126,096
--%
$143,948
2016
$13,324
$17,426
$119,686
--%
$137,112
2015
$13,089
$16,211
$113,125
--%
$129,336
2013
$11,783
$16,130
$106,671
--%
$122,801
2012
$11,116
$19,000
$107,071
--%
$126,071
2011
$12,609
$39,664
$119,696
--%
$159,360

Average Home Price in 60560
Nearby Properties
Zip Code
Price
Bed
Bath
Sqft
Lot
Sold Date
$894,503
$894,503
5 Beds
4.5 Baths
4,496 Sqft
39,720 Lot (sqft)
Sold 10/26/2026
$874,900
4 Beds
3.5 Baths
4,564 Sqft
33,005 Lot (sqft)
Sold 07/31/2026