Member Features
Find Real Estate Bargain!
Full foreclosure details
Home value, equity and ownership info
Find homes priced below market
Get full access with a FREE Account
Already a member?
$3,250,000
Listing Price4beds
4.5baths
8,933sqft
45,302sqft lot
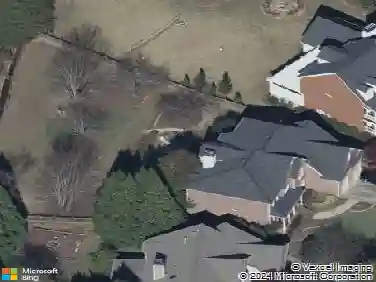
4575 Whitestone Way, Suwanee, GA 30024
Member Features
Find Real Estate Bargain!
Full foreclosure details
Home value, equity and ownership info
Find homes priced below market
Get full access with a FREE Account
Already a member?
For Sale
Off Market
Home type
Price / sqft
Year built
Home Details
Welcome to this exquisite 5 BED / 6.5 BATH LUXURY ESTATE, with MASTER-ON-MAIN, HEATED SALTWATER POOL, professionally FINISHED TERRACE LEVEL and over $800K in exquisite additions, upgrades and designer finishes throughout. Enter through the stone front porch and custom front door into the dramatic two-story hardwood foyer. To your left, the stunning VAULTED OFFICE creates the perfect executive retreat, complete with a striking stack stone FIREPLACE, floating shelves, custom cabinetry & detailed molding. The dramatic TWO-STORY FAMILY ROOM is a stunning focal point, anchored by a floor-to-ceiling stack stone FIREPLACE, flanked by custom cabinetry, refined trim work and a wall of windows overlooking the serene backyard and pool.nThe family-sized DINING ROOM features crown & picture frame molding, a tray ceiling and sliding doors that open to a COVERED STONE PATIO with a STONE & BRICK FIREPLACE-seamlessly blending indoor and outdoor living. At the heart of the home, the REFRESHED CHEFS KITCHEN is designed to impress, boasting high end soft close custom cabinetry, Quartz countertops, a large island with sink, WOLF COOKTOP with VENTED HOOD, DOUBLE OVENS, warming drawer, a built-in SUB-ZERO refrigerator, tile backsplash and beverage station with WINE FRIDGE. The kitchen flows into a spacious BREAKFAST ROOM with sliding door to the outdoor areas and a warm and inviting KEEPING ROOM with cathedral ceilings, decorative ARCHED BEAMS, stacked stone FIREPLACE and custom cabinetry. The MAIN
Interior Details
8933
4
4.5
Has Heating:
Yes
Heating Type:
Forced Air With Air Conditioning
Has Cooling:
Yes
Cooling Type:
Central
Has Fuel:
Yes
Fuel Type:
Gas
Has Basement:
No
Basement Type:
Partial
Has Flooring:
No
Flooring Type:
N/A
Has Fireplace:
Yes
Fireplace Type:
N/A
Property Details
45302
Yes
Yes
Type:
Garage, Attached
Location:
N/A
Status:
N/A
Number of Spaces:
3
No
No
No
No
No
No
No
Construction Details
Conventional
Brick
N/A
Gable/hip
Composition Shingle
Tax History
Year
Amount
Land
Improvement
Percent Change
Assessment
2020
$20,591
$150,880
$484,640
--%
$635,520
2019
$19,976
$150,880
$484,640
--%
$635,520
2017
$16,777
$111,200
$368,800
--%
$480,000
2017
$16,777
$111,200
$368,800
--%
$480,000
2016
$14,994
$129,880
$321,200
--%
$451,080
2014
$15,152
$102,400
$316,600
--%
$419,000
2013
$13,594
$89,040
$285,800
--%
$374,840
2012
$12,859
$89,040
$285,800
--%
$374,840

Average Home Price in 30024
Nearby Properties
Zip Code
Price
Bed
Bath
Sqft
Lot
Sold Date
$2,650,000
$2,650,000
5 Beds
6 Baths
8,141 Sqft
37,461 Lot (sqft)
Sold 10/12/2026
$2,870,000
$2,870,000
5 Beds
6 Baths
9,053 Sqft
56,192 Lot (sqft)
Sold 10/13/2026
$1,272,177
$1,272,177
6 Beds
5.5 Baths
8,128 Sqft
43,124 Lot (sqft)
Sold 10/27/2026
$3,250,000
$3,250,000
4 Beds
4.5 Baths
8,933 Sqft
45,302 Lot (sqft)
Sold 10/26/2026
$2,749,500
$2,749,500
5 Beds
5.5 Baths
8,621 Sqft
39,204 Lot (sqft)
Sold 10/26/2026
$2,750,000
$2,750,000
5 Beds
7 Baths
9,483 Sqft
28,749 Lot (sqft)
Sold 10/05/2026
$3,495,000
$3,495,000
5 Beds
7 Baths
7,739 Sqft
37,026 Lot (sqft)
Sold 10/13/2026
$2,750,000
$2,750,000
5 Beds
5.5 Baths
10,100 Sqft
38,332 Lot (sqft)
Sold 10/27/2026