Member Features
Find Real Estate Bargain!
Full foreclosure details
Home value, equity and ownership info
Find homes priced below market
Get full access with a FREE Account
Already a member?
$1,150,000
Listing Price3beds
2.5baths
2,898sqft
3,488sqft lot
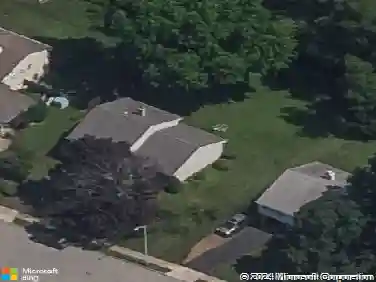
305 Whitemarsh Dr, Flourtown, PA 19031
Member Features
Find Real Estate Bargain!
Full foreclosure details
Home value, equity and ownership info
Find homes priced below market
Get full access with a FREE Account
Already a member?
For Sale
Sale pending
Off Market
Home type
Price / sqft
Year built
Home Details
Welcome to 305 Whitemarsh Drive - a beautifully appointed Devon model townhome in the sought-after Reserve at Creekside community in Flourtown. This elegant interior residence offers a thoughtfully designed open floor plan, timeless finishes, and exceptional living space across three finished levels.nStep inside to gleaming hardwood floors, neutral decor, and exquisite millwork that sets the tone throughout the main level. The formal dining room showcases extensive moldings and a tray ceiling, creating the perfect setting for entertaining. The expansive kitchen features rich granite countertops, glass subway tile backsplash, a mix of glass-front and traditional cabinetry, stainless steel appliances and a spacious light-filled breakfast area.nThe adjoining family room offers an inviting gathering space with sliding glass doors leading to the rear deck, while the generously sized living room is enhanced by an elegant tray ceiling and gas fireplace. Upstairs, a spacious landing leads to the luxurious primary suite, entered through French doors. The serene retreat includes two custom designed walk-in closets and ensuite bath with a double vanity, oversized shower, and private water closet. Two additional generously sized bedrooms offer excellent closet space, with one currently serving as a home office overlooking the backyard. A well-appointed hall bath with plantation shutters, a linen closet, and a convenient second-floor laundry room with custom cabinetry. The beautifully fin
Interior Details
2898
3
2.5
Has Heating:
Yes
Heating Type:
Central
Has Cooling:
Yes
Cooling Type:
Central
Has Fuel:
Yes
Fuel Type:
Gas
Has Basement:
No
Basement Type:
Full
Has Flooring:
No
Flooring Type:
N/A
Has Fireplace:
Yes
Fireplace Type:
N/A
Property Details
3488
Yes
Yes
Type:
N/A
Location:
N/A
Status:
N/A
Number of Spaces:
N/A
N/A
N/A
N/A
N/A
N/A
N/A
N/A
Construction Details
Cluster
Aluminum/vinyl
N/A
N/A
N/A
Tax History
Year
Amount
Land
Improvement
Percent Change
Assessment
2020
$8,433
$0
$0
--%
$294,280
2019
$8,182
$0
$0
--%
$294,280
0
$0
$0
$0
--%
$0

Average Home Price in 19031
Nearby Properties
Zip Code
Price
Bed
Bath
Sqft
Lot
Sold Date
$1,079,127
$1,079,127
3 Beds
2.5 Baths
2,723 Sqft
5,248 Lot (sqft)
Sold 09/01/2026
$1,150,000
$1,150,000
4 Beds
4 Baths
2,898 Sqft
3,520 Lot (sqft)
Sold 10/13/2026
$1,299,000
$1,299,000
3 Beds
3 Baths
3,180 Sqft
3,578 Lot (sqft)
Sold 10/26/2026
$1,700,000
$1,700,000
4 Beds
4 Baths
3,210 Sqft
97,574 Lot (sqft)
Sold 10/12/2026
$1,310,670
$1,310,670
3 Beds
2.5 Baths
2,903 Sqft
5,395 Lot (sqft)
Sold 10/27/2026
$1,275,000
$1,275,000
3 Beds
6 Baths
3,316 Sqft
3,616 Lot (sqft)
Sold 10/05/2026
$1,195,000
$1,195,000
3 Beds
5 Baths
3,085 Sqft
3,520 Lot (sqft)
Sold 09/29/2026
$1,175,000
$1,175,000
3 Beds
3 Baths
2,811 Sqft
4,888 Lot (sqft)
Sold 10/26/2026
$1,050,000
$1,050,000
4 Beds
5 Baths
2,973 Sqft
25,000 Lot (sqft)
Sold 10/26/2026