Member Features
Find Real Estate Bargain!
Full foreclosure details
Home value, equity and ownership info
Find homes priced below market
Get full access with a FREE Account
Already a member?
$1,299,000
Listing Price3beds
3baths
3,180sqft
3,578sqft lot
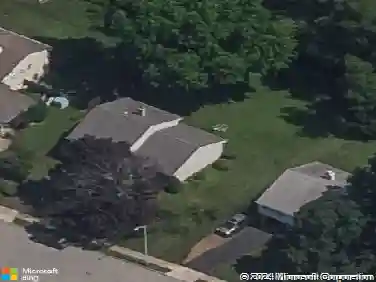
6028 Creekside Dr, Flourtown, PA 19031
Member Features
Find Real Estate Bargain!
Full foreclosure details
Home value, equity and ownership info
Find homes priced below market
Get full access with a FREE Account
Already a member?
For Sale
Home type
Price / sqft
Year built
Home Details
Welcome to 6028 Creekside Drive in the Reserve at Creekside - the areas premier carriage home community This exceptional 3 bedroom, 2.5 bath Gowen model showcases a spacious open concept floor plan, thoughtfully designed with flexible living spaces and refined finishes, perfect for both everyday living and elegant entertaining. A welcoming foyer with coat closet, powder room, and access to the attached two-car garage leads to a large dining room with tray ceiling, classic columns and wainscoting. The expansive great room features a gas fireplace set within a striking marble accent wall and flows seamlessly into the chef-inspired kitchen with an oversized center island, quartz countertops, stainless steel appliances, custom tile backsplash, and walk-in pantry. A spacious composite deck extends the living space outdoors, ideal for relaxing or hosting guests. Upstairs, the luxurious primary suite offers two custom walk-in closets and a spa-like en suite bath with dual vanity, oversized glass-enclosed shower, and private water closet. Two additional generously sized bedrooms, a full hall bathroom, and a convenient second-floor laundry room complete this level. The full, unfinished basement with 9-foot ceilings provides endless possibilities for future living space, a home office, gym, or media room, and is already plumbed for a full bathroom. Notable upgrades include hardwood flooring throughout the main level, stairs, and second-floor hallway, custom cabinetry and millwork, rece
Interior Details
3180
3
3
Has Heating:
Yes
Heating Type:
Central
Has Cooling:
Yes
Cooling Type:
Central
Has Fuel:
Yes
Fuel Type:
Gas
Has Basement:
No
Basement Type:
Full
Has Flooring:
No
Flooring Type:
N/A
Has Fireplace:
Yes
Fireplace Type:
N/A
Property Details
3578
Yes
Yes
Type:
N/A
Location:
N/A
Status:
N/A
Number of Spaces:
N/A
N/A
N/A
N/A
N/A
N/A
N/A
N/A
Construction Details
Cluster
Aluminum/vinyl
N/A
N/A
N/A
Tax History
Year
Amount
Land
Improvement
Percent Change
Assessment
2020
$8,912
$0
$0
--%
$310,970
2019
$161
$0
$0
--%
$5,800

Average Home Price in 19031
Nearby Properties
Zip Code
Price
Bed
Bath
Sqft
Lot
Sold Date
$1,079,127
$1,079,127
3 Beds
2.5 Baths
2,723 Sqft
5,248 Lot (sqft)
Sold 09/01/2026
$1,700,000
$1,700,000
3 Beds
5 Baths
3,456 Sqft
5,665 Lot (sqft)
Sold 10/13/2026
$1,150,000
$1,150,000
4 Beds
4 Baths
2,898 Sqft
3,520 Lot (sqft)
Sold 10/13/2026
$1,299,000
$1,299,000
3 Beds
3 Baths
3,180 Sqft
3,578 Lot (sqft)
Sold 10/26/2026
$1,700,000
$1,700,000
4 Beds
4 Baths
3,210 Sqft
97,574 Lot (sqft)
Sold 10/12/2026
$1,349,000
$1,349,000
3 Beds
4 Baths
2,923 Sqft
5,445 Lot (sqft)
Sold 10/26/2026
$1,275,000
$1,275,000
3 Beds
6 Baths
3,316 Sqft
3,616 Lot (sqft)
Sold 10/05/2026
$1,195,000
$1,195,000
3 Beds
5 Baths
3,085 Sqft
3,520 Lot (sqft)
Sold 09/29/2026
$1,175,000
$1,175,000
3 Beds
3 Baths
2,811 Sqft
4,888 Lot (sqft)
Sold 10/26/2026