Member Features
Find Real Estate Bargain!
Full foreclosure details
Home value, equity and ownership info
Find homes priced below market
Get full access with a FREE Account
Already a member?
$748,242
Listing Price4beds
2.5baths
2,884sqft
9,460sqft lot
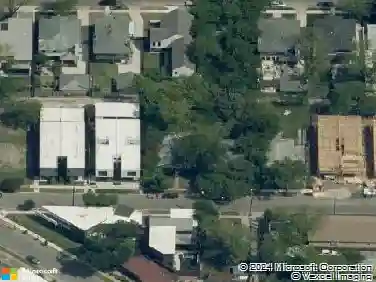
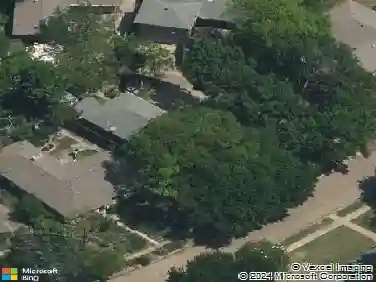
9612 Whitehurst Dr, Dallas, TX 75243
Member Features
Find Real Estate Bargain!
Full foreclosure details
Home value, equity and ownership info
Find homes priced below market
Get full access with a FREE Account
Already a member?
For Sale
Off Market
Home type
Price / sqft
Year built
Home Details
Modern luxury with a warm, soulful aesthetic defines this totally transformed single-story home in Town Creek. The Entry opens into a light-filled living experience that feels expansive and entirely reimagined. The open layout offers the right balance of connection and separation, creating a spacious main living area while preserving a dreamy, cozy movie room tucked just off the kitchen. Designed for both everyday living and entertaining, the kitchen features a long waterfall island, custom cabinets with soft-close hardware, 6-burner gas cooktop, double ovens, reverse-osmosis water filtration, and a farmhouse sink. The dining space flows seamlessly between both living areas. The main living room spans approximately 26 x 15, highlighted by tall ceilings and skylights for great natural light. The adjacent den or movie room offers a cozy fireplace and a library wall. The primary suite is a true retreat, featuring sliding glass doors to a private outdoor space, textured wallpaper, modern floating dual vanities, a wood-slatted ceiling, and floor-to-ceiling tiled bath and shower walls. Multiple shower sprays, a freestanding tub, and a built-in dry sauna complete the spa-level experience. Every room introduces its own custom detail from the oversized powder bath with antique vanity and statement wallpaper, to a secondary bedroom designed as a home office with modern built-ins and workstation. The laundry room doubles as a mudroom with a workspace counter, sink, space for pet crates,
Interior Details
2884
4
2.5
Has Heating:
Yes
Heating Type:
Central
Has Cooling:
Yes
Cooling Type:
Central
Has Fuel:
Yes
Fuel Type:
Gas
Has Basement:
No
Basement Type:
No Basement
Has Flooring:
No
Flooring Type:
N/A
Has Fireplace:
Yes
Fireplace Type:
N/A
Property Details
9460
Yes
Yes
Type:
Garage, Attached
Location:
N/A
Status:
N/A
Number of Spaces:
2
N/A
N/A
N/A
N/A
N/A
N/A
N/A
Construction Details
N/A
Brick Veneer
N/A
Hip
Composition Shingle
Tax History
Year
Amount
Land
Improvement
Percent Change
Assessment
2019
$10,097
$110,000
$245,350
--%
$355,350
2019
$10,097
$110,000
$245,350
--%
$355,350
2018
$9,062
$75,000
$231,870
--%
$306,870
2017
$8,675
$75,000
$231,870
--%
$306,870
2016
$8,046
$75,000
$209,610
--%
$284,610
2014
$6,490
$60,000
$172,550
--%
$232,550
2013
$6,158
$45,000
$176,470
--%
$221,470

Average Home Price in 75243