Member Features
Find Real Estate Bargain!
Full foreclosure details
Home value, equity and ownership info
Find homes priced below market
Get full access with a FREE Account
Already a member?
$585,000
Listing Price4beds
4baths
2,567sqft
56,628sqft lot
3000 Whitefield Rd, Churchville, MD 21028
Member Features
Find Real Estate Bargain!
Full foreclosure details
Home value, equity and ownership info
Find homes priced below market
Get full access with a FREE Account
Already a member?
For Sale
Off Market
Home type
Price / sqft
Year built
Home Details
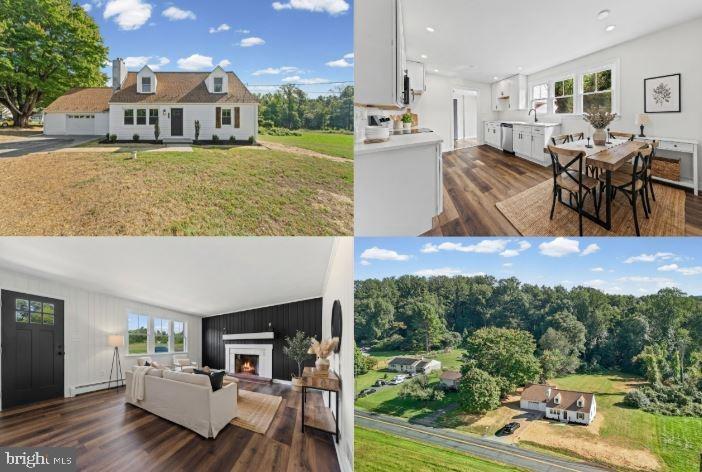
PRICE DROP!!!! Located in the sought after community of Rolling Green. This move in ready 2 car garage colonial is situated on a spacious 1.3 acre lot backing to trees. The main living area features gorgeous hardwood floors and features a large living room, open concept kitchen/dining combo and a bright and spacious family room. The large renovated kitchen has a large island, quartz counters, and stainless appliances. The family room has custom built ins and a wood fireplace. The beautiful hardwood continues upstairs, there you will find 4 generously sized bedrooms and 2 full bathrooms. The primary suite has an attached bathroom and walk in closet. In the finished lower level there is a half bath, laundry, storage and rear exterior access. Outside you will find a deck and large shed with plenty of storage, the yard is partially fenced and surrounded by trees creating your own private oasis. The Rolling Green Community Association is a voluntary non-HOA development. Membership dues are $150 annually. Community has a lake with a sandy area for having a picnic or launching a kayak. This one won't last long! Water treatment system 2022, HWH 2019.
Interior Details
2567
4
4
Has Heating:
Yes
Heating Type:
Baseboard
Has Cooling:
Yes
Cooling Type:
N/A
Has Fuel:
No
Fuel Type:
N/A
Has Basement:
No
Basement Type:
Finished
Has Flooring:
No
Flooring Type:
N/A
Has Fireplace:
Yes
Fireplace Type:
N/A
Property Details
56628
Yes
Yes
Type:
Garage, Attached
Location:
N/A
Status:
N/A
Number of Spaces:
2
No
No
No
No
No
No
No
Construction Details
N/A
Siding (not Specified)
N/A
N/A
Composition Shingle
Tax History
Year
Amount
Land
Improvement
Percent Change
Assessment
2021
$3,646
$113,000
$197,800
--%
$310,800
2020
$3,770
$135,000
$186,500
--%
$321,500
2019
$3,656
$0
$0
--%
$314,533
2018
$3,577
$0
$0
--%
$307,567
2017
$3,497
$135,000
$165,600
--%
$300,600
2015
$3,541
$135,000
$165,600
--%
$300,600
2014
$3,659
$135,000
$178,700
--%
$313,700
2012
$3,647
$0
$0
--%
$313,700

Average Home Price in 21028
Nearby Properties
Zip Code
Price
Bed
Bath
Sqft
Lot
Sold Date
$717,059
-- Beds
2.5 Baths
2,896 Sqft
43,996 Lot (sqft)
Sold 10/02/2026
$575,000
5 Beds
4 Baths
2,892 Sqft
56,628 Lot (sqft)
Sold 09/29/2026
$585,000
4 Beds
4 Baths
2,567 Sqft
56,628 Lot (sqft)
Sold 09/29/2026
$100,000
4 Beds
1.5 Baths
2,240 Sqft
49,223 Lot (sqft)
Sold 10/12/2026
$494,000
6 Beds
3 Baths
2,202 Sqft
30,143 Lot (sqft)
Sold 09/29/2026