Member Features
Find Real Estate Bargain!
Full foreclosure details
Home value, equity and ownership info
Find homes priced below market
Get full access with a FREE Account
Already a member?
$267,027
Listing Price--beds
1.5baths
1,031sqft
5,663sqft lot
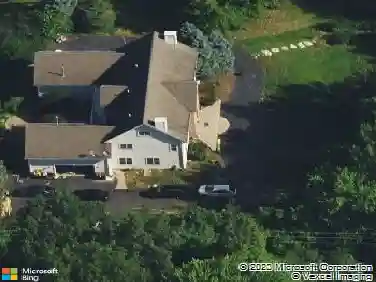
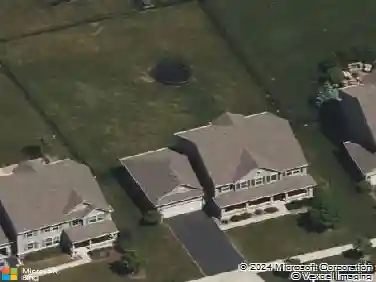
12126 White Tail Ln, Huntley, IL 60142
Member Features
Find Real Estate Bargain!
Full foreclosure details
Home value, equity and ownership info
Find homes priced below market
Get full access with a FREE Account
Already a member?
For Sale
Home type
Price / sqft
Year built
Home Details
Beautiful end-unit townhome in the highly sought-after 55+ active adult community of Sun City Huntley by Del Webb. This move-in ready Alyce model offers bright, open-concept, single-level living with 1 bedroom, a versatile den, and 1.5 bathrooms-perfect for both everyday comfort and entertaining. The spacious primary suite features a large bay window that fills the room with natural light, along with an updated en-suite bath showcasing a barrier-free, low-threshold walk-in shower for enhanced safety and a modern, spa-like feel. Recent upgrades include a newer roof and a 2024 energy-efficient heat pump system providing all-in-one heating and cooling to help maintain low utility costs. Additional attic and garage insulation further improves energy efficiency and year-round comfort. Step outside to enjoy a covered patio-ideal for relaxing outdoors. The attached 2-car garage offers ample storage, and the low-maintenance exterior allows you to spend more time enjoying the community's amenities. Live a true resort-style lifestyle with access to a clubhouse, fitness center, indoor and outdoor pools, walking trails, golf course, tennis courts, and popular pickleball courts, plus a wide variety of social clubs and activities. Don't miss this opportunity to own a turnkey home in one of the area's premier active adult communities-schedule your private showing today!
Interior Details
1031
N/A
1.5
Has Heating:
No
Heating Type:
N/A
Has Cooling:
Yes
Cooling Type:
Central
Has Fuel:
No
Fuel Type:
N/A
Has Basement:
No
Basement Type:
N/A
Has Flooring:
No
Flooring Type:
N/A
Has Fireplace:
Yes
Fireplace Type:
N/A
Property Details
5663
No
No
Type:
Garage, Attached
Location:
N/A
Status:
N/A
Number of Spaces:
2
No
No
No
No
Yes
No
No
Construction Details
N/A
N/A
N/A
N/A
N/A
Tax History
Year
Amount
Land
Improvement
Percent Change
Assessment
2019
$3,097
$10,623
$37,636
--%
$48,259
2018
$1,948
$9,970
$29,350
--%
$39,320
2017
$1,913
$9,494
$27,950
--%
$37,444
2016
$1,867
$9,038
$26,609
--%
$35,647
2015
$2,121
$8,536
$25,131
--%
$33,667
2013
$2,305
$8,692
$27,479
--%
$36,171

Average Home Price in 60142
Nearby Properties
Zip Code
Price
Bed
Bath
Sqft
Lot
Sold Date
$274,881
$274,881
-- Beds
1.5 Baths
1,031 Sqft
4,792 Lot (sqft)
Sold 09/01/2026
$315,762
$315,762
-- Beds
1.5 Baths
1,130 Sqft
6,534 Lot (sqft)
Sold 06/04/2026
$281,839
$281,839
-- Beds
1.5 Baths
1,043 Sqft
6,098 Lot (sqft)
Sold 10/18/2026
$267,027
$267,027
-- Beds
1.5 Baths
1,031 Sqft
5,663 Lot (sqft)
Sold 10/18/2026
$252,794
$252,794
1 Beds
1.5 Baths
1,043 Sqft
4,356 Lot (sqft)
Sold 10/13/2026
$265,000
-- Beds
1.5 Baths
1,023 Sqft
7,405 Lot (sqft)
Sold 10/18/2026
$295,000
$295,000
2 Beds
2 Baths
1,130 Sqft
6,534 Lot (sqft)
Sold 10/13/2026