Member Features
Find Real Estate Bargain!
Full foreclosure details
Home value, equity and ownership info
Find homes priced below market
Get full access with a FREE Account
Already a member?
$281,839
Listing Price--beds
1.5baths
1,043sqft
6,098sqft lot
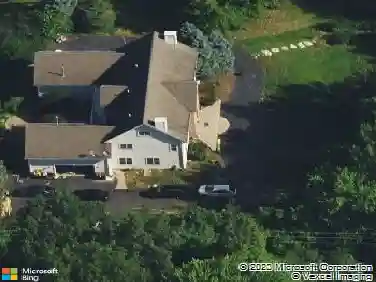
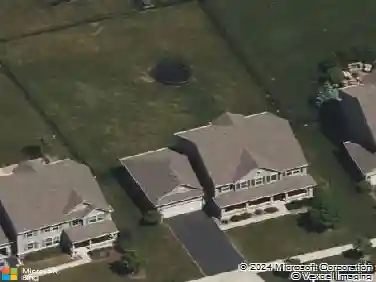
12127 White Tail Ln, Huntley, IL 60142
Member Features
Find Real Estate Bargain!
Full foreclosure details
Home value, equity and ownership info
Find homes priced below market
Get full access with a FREE Account
Already a member?
For Sale
Off Market
Home type
Price / sqft
Year built
Home Details
Welcome to Del Webb's Sun City, where refined living meets resort-inspired amenities in one of the area's most sought-after active adult communities. Ideally positioned near the main clubhouse, championship golf course, Jameson's Restaurant, and a variety of outdoor activities, this desirable Alyce model offers both convenience and an elevated lifestyle. Thoughtfully designed and impeccably maintained, this residence welcomes you with a warm, light-filled ambiance. The well-appointed floor plan includes one bedroom, one-and-a-half baths, a gracious living room, a versatile den with built-in storage cabinets, and a stunning updated kitchen complemented by a dedicated dining area-perfect for those seeking to downsize without compromise. The living room offers an comfortable setting for both relaxation and entertaining, while the den provides flexibility as a home office, reading lounge, or optional guest space. The kitchen boasts quartz countertops, stylish tile backsplash, and all stainless steel appliances. The dining area that overlooks the covered patio, ideal for serene mornings or winding down in the evenings. Del Webb Sun City enjoy unparalleled amenities, including two state-of-the-art fitness centers, indoor and outdoor swimming pools, scenic walking and biking trails, tennis courts, and an 18-hole golf course. Association dues further enhance the luxury experience by covering lawn care, snow removal, and exterior maintenance of the roof and siding, ensuring truly main
Interior Details
1043
N/A
1.5
Has Heating:
No
Heating Type:
N/A
Has Cooling:
Yes
Cooling Type:
Central
Has Fuel:
No
Fuel Type:
N/A
Has Basement:
No
Basement Type:
N/A
Has Flooring:
No
Flooring Type:
N/A
Has Fireplace:
Yes
Fireplace Type:
N/A
Property Details
6098
No
No
Type:
Garage, Attached
Location:
N/A
Status:
N/A
Number of Spaces:
2
No
No
No
No
Yes
No
No
Construction Details
N/A
N/A
N/A
N/A
N/A
Tax History
Year
Amount
Land
Improvement
Percent Change
Assessment
2019
$3,129
$10,623
$38,022
--%
$48,645
2018
$2,864
$9,970
$29,350
--%
$39,320
2017
$2,654
$9,494
$27,950
--%
$37,444
2016
$2,441
$9,038
$26,609
--%
$35,647
2015
$2,590
$8,536
$25,131
--%
$33,667
2013
$2,841
$8,692
$28,337
--%
$37,029

Average Home Price in 60142
Nearby Properties
Zip Code
Price
Bed
Bath
Sqft
Lot
Sold Date
$274,881
$274,881
-- Beds
1.5 Baths
1,031 Sqft
4,792 Lot (sqft)
Sold 09/01/2026
$315,762
$315,762
-- Beds
1.5 Baths
1,130 Sqft
6,534 Lot (sqft)
Sold 06/04/2026
$281,839
$281,839
-- Beds
1.5 Baths
1,043 Sqft
6,098 Lot (sqft)
Sold 10/18/2026
$252,794
$252,794
1 Beds
1.5 Baths
1,043 Sqft
4,356 Lot (sqft)
Sold 10/13/2026
$264,900
-- Beds
1.5 Baths
1,043 Sqft
4,356 Lot (sqft)
Sold 10/13/2026
$267,027
$267,027
-- Beds
1.5 Baths
1,031 Sqft
5,663 Lot (sqft)
Sold 10/18/2026
$295,000
$295,000
2 Beds
2 Baths
1,130 Sqft
6,534 Lot (sqft)
Sold 10/13/2026