Member Features
Find Real Estate Bargain!
Full foreclosure details
Home value, equity and ownership info
Find homes priced below market
Get full access with a FREE Account
Already a member?
$550,000
Listing Price4beds
2baths
3,046sqft
11,761sqft lot
115 White Tail Ln Nw, Cleveland, TN 37312
Member Features
Find Real Estate Bargain!
Full foreclosure details
Home value, equity and ownership info
Find homes priced below market
Get full access with a FREE Account
Already a member?
For Sale
Sale pending
Home type
Price / sqft
Year built
Home Details
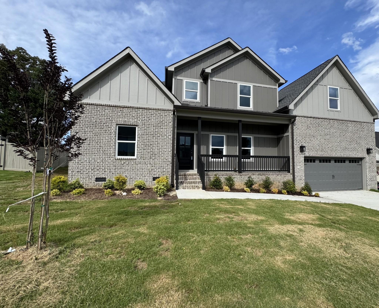
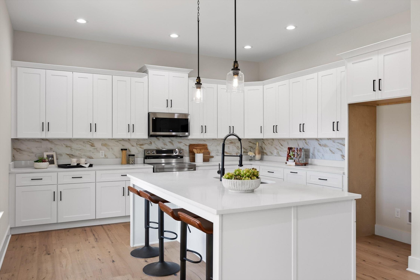
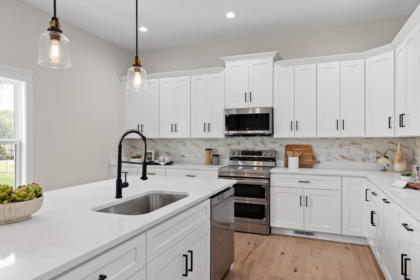
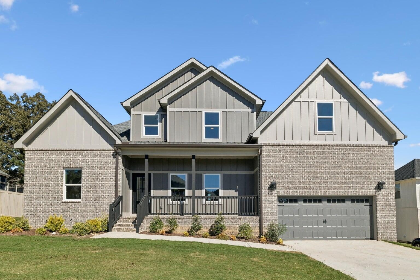
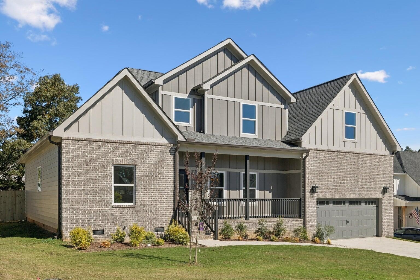
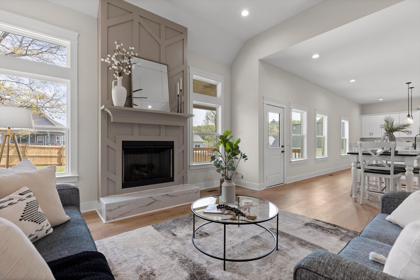
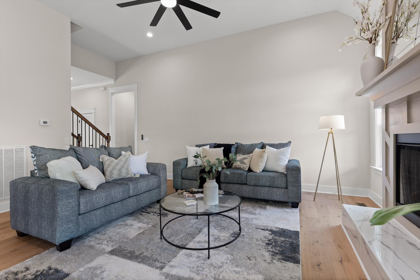
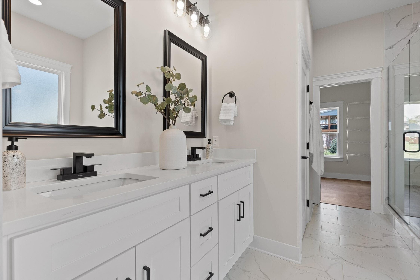
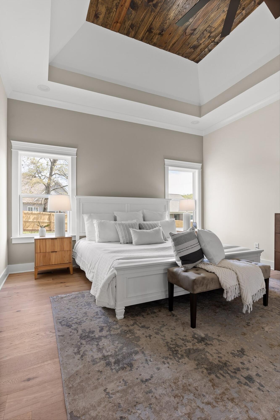
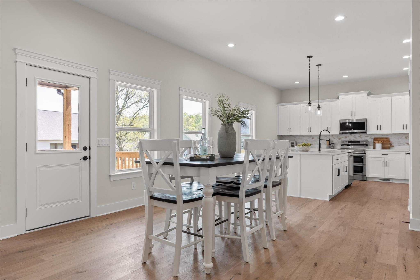
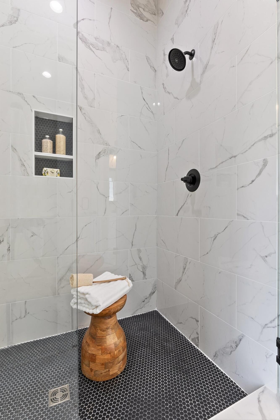
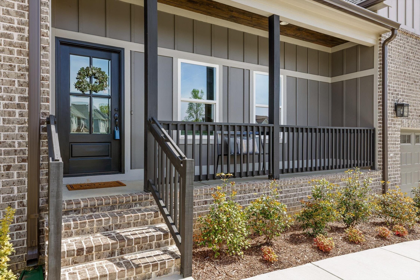
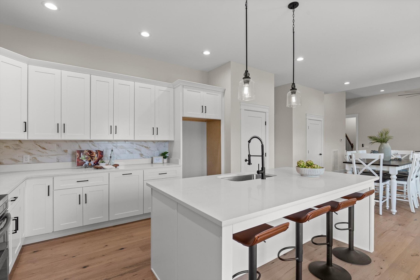
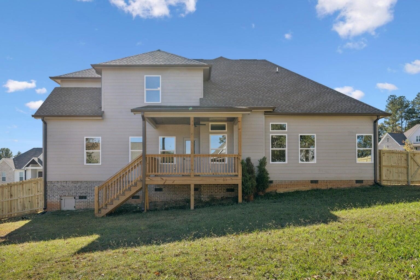
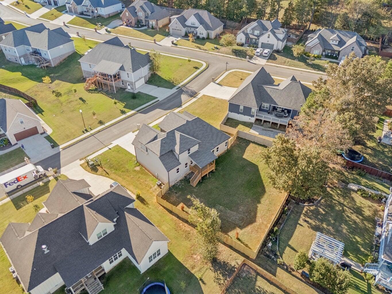
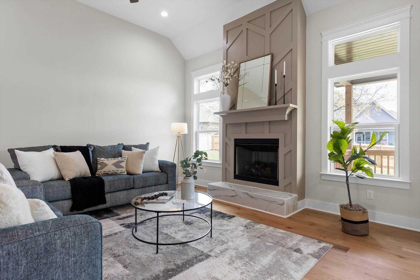
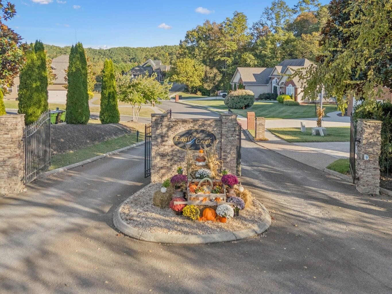
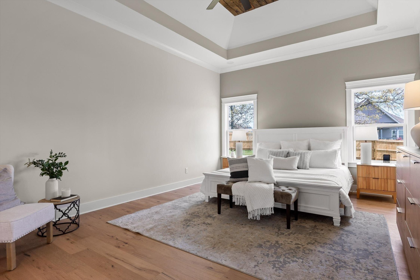
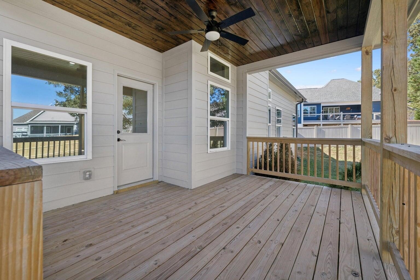
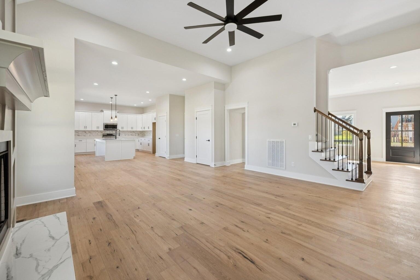
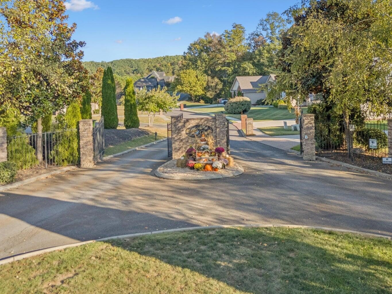
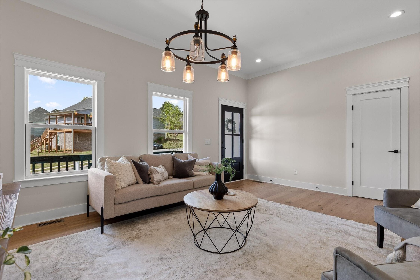
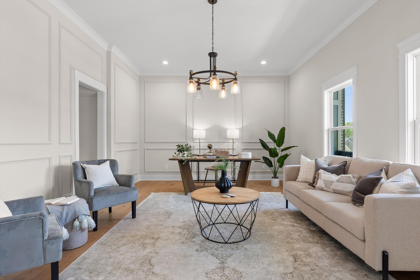
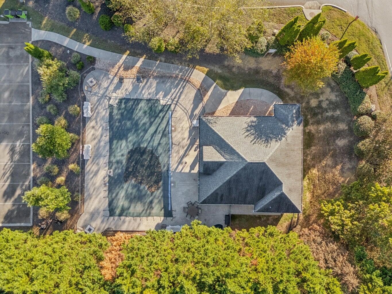
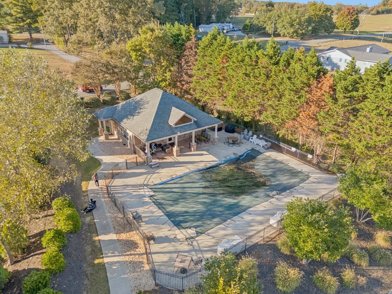
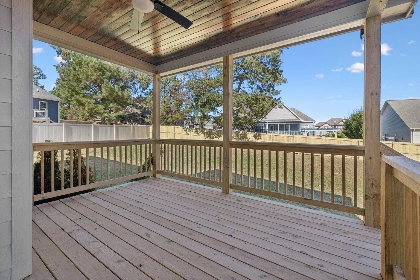
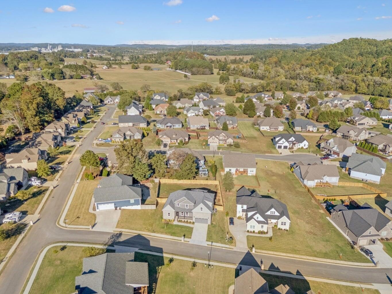
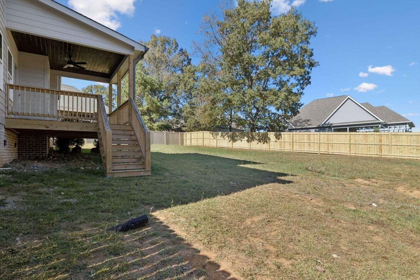
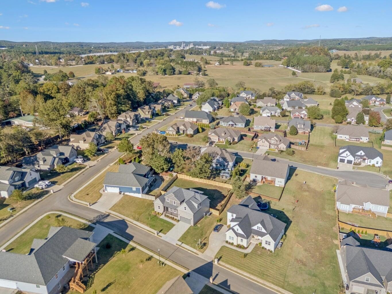
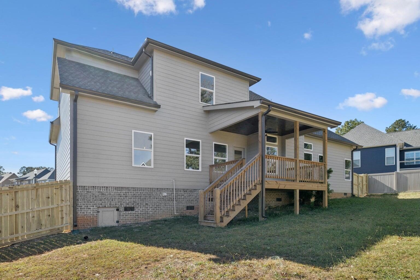
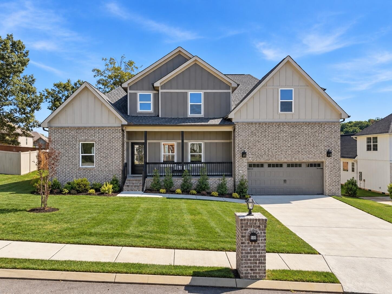
NEW CONSTRUCTION | MOVE-IN READY | GATED COMMUNITY - Move right into this beautifully finished new construction home offering 4 bedrooms, 2.5 bathrooms, and approximately 3,046 square feet of thoughtfully designed living space. The main level features a spacious primary suite with a private ensuite bathroom complete with a double vanity, separate shower and tub, and a generous walk-in closet. A versatile front room adds both function and modern charm with wainscoting and crown molding, creating the perfect space for a home office, sitting area, or secondary living space. The main living area is centered around a gas log fireplace and flows into the spacious eat-in kitchen, providing plenty of room for everyday living and entertaining. Upstairs, you'll find three additional bedrooms with spacious closets and a full bathroom. Outside, enjoy a covered front porch, back deck, fenced yard, and attached two-car garage. Located within a gated community with access to a community pool, this move-in ready home combines new construction, generous living space, and neighborhood amenities in a convenient Cleveland location.
Interior Details
3046
4
2
Has Heating:
Yes
Heating Type:
Forced Air With Air Conditioning
Has Cooling:
Yes
Cooling Type:
N/A
Has Fuel:
No
Fuel Type:
N/A
Has Basement:
No
Basement Type:
N/A
Has Flooring:
No
Flooring Type:
Carpet
Has Fireplace:
Yes
Fireplace Type:
N/A
Property Details
11761
Yes
Yes
Type:
Garage, Attached
Location:
N/A
Status:
N/A
Number of Spaces:
0
No
No
No
No
No
No
No
Construction Details
N/A
Brick/wood
N/A
Gable/hip
Composition Shingle
Tax History
Year
Amount
Land
Improvement
Percent Change
Assessment
2020
$206
$8,550
$725
--%
$9,275
0
$0
$8,550
$725
--%
$9,275

Average Home Price in 37312
Nearby Properties
Zip Code
Price
Bed
Bath
Sqft
Lot
Sold Date
$521,603
4 Beds
2.5 Baths
2,896 Sqft
12,632 Lot (sqft)
Sold 09/26/2026
$586,883
4 Beds
3 Baths
2,979 Sqft
17,424 Lot (sqft)
Sold 09/01/2026
$563,975
6 Beds
3 Baths
2,964 Sqft
13,939 Lot (sqft)
Sold 07/07/2026
$550,000
4 Beds
2 Baths
3,046 Sqft
11,761 Lot (sqft)
Sold 10/27/2026
$554,900
-- Beds
3 Baths
2,694 Sqft
12,632 Lot (sqft)
Sold 10/26/2026
$556,000
$556,000
5 Beds
4 Baths
2,745 Sqft
13,068 Lot (sqft)
Sold 07/10/2025
$725,000
3 Beds
3.5 Baths
3,486 Sqft
12,305 Lot (sqft)
Sold 10/27/2026
$545,000
4 Beds
3 Baths
3,124 Sqft
12,632 Lot (sqft)
Sold 10/27/2026
$512,000
3 Beds
2.5 Baths
2,852 Sqft
16,553 Lot (sqft)
Sold 10/27/2026