Member Features
Find Real Estate Bargain!
Full foreclosure details
Home value, equity and ownership info
Find homes priced below market
Get full access with a FREE Account
Already a member?
$374,900
Listing Price3beds
3baths
2,168sqft
15,750sqft lot
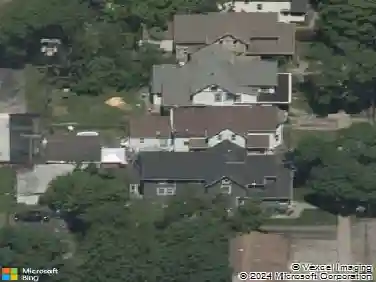
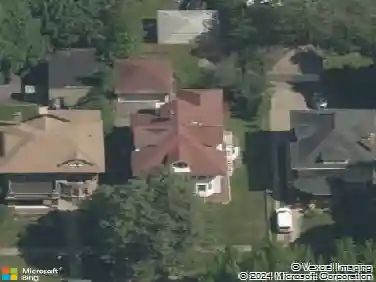
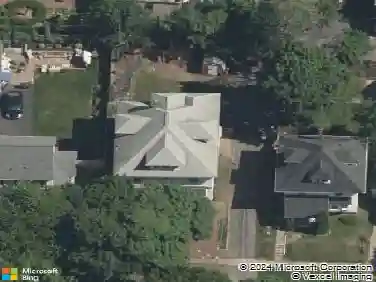
333 White Rabbit Trl, Rochester, NY 14612
Member Features
Find Real Estate Bargain!
Full foreclosure details
Home value, equity and ownership info
Find homes priced below market
Get full access with a FREE Account
Already a member?
For Sale
Off Market
Home type
Price / sqft
Year built
Home Details
Welcome to your next home sweet home! This spacious 2,168 sq ft Colonial offers that perfect mix of charm and comfort youve been looking for. With 3 bedrooms and 2.5 baths, theres room for everyone to spread out and feel at home. You'll love the cozy living room with its cathedral ceiling and fireplace, and a family room with heated floors, perfect for movie nights or quiet mornings with coffee. The kitchen is made for everyday living and entertaining, featuring an eat-in space, center island, and tons of storage. There's also a formal dining room for those special gatherings. Convenient first-floor laundry makes life just a bit easier, too. Upstairs, the beautifully updated bathroom feels like a mini spa, and the primary suite gives you your own peaceful retreat. Back downstairs, step outside to a large patio thats great for summer BBQs, with a generous backyard thats perfect for gardening, playtime, or just soaking up the sun. The extra large garage provides the perfect amount of storage and space for the family vehicles all winter long! With an ideal location, conveniently located close to all of Greece's amenities, and in the desirable Hilton school district, you won't want to miss this home!
Interior Details
2168
3
3
Has Heating:
Yes
Heating Type:
Central
Has Cooling:
Yes
Cooling Type:
Central
Has Fuel:
Yes
Fuel Type:
Gas
Has Basement:
No
Basement Type:
Full
Has Flooring:
No
Flooring Type:
N/A
Has Fireplace:
Yes
Fireplace Type:
N/A
Property Details
15750
Yes
Yes
Type:
Garage, Attached
Location:
N/A
Status:
N/A
Number of Spaces:
2
No
No
No
No
No
No
No
Construction Details
Colonial
Wood
N/A
N/A
N/A
Tax History
Year
Amount
Land
Improvement
Percent Change
Assessment
2020
$7,370
$36,000
$154,500
--%
$190,500
2018
$7,374
$36,000
$154,500
--%
$190,500
2017
$7,530
$36,000
$154,500
--%
$190,500
2016
$7,449
$36,000
$154,500
--%
$190,500
2015
$7,487
$36,000
$154,500
--%
$190,500
2013
$7,376
$36,000
$154,500
--%
$190,500
2011
$7,170
$56,000
$134,500
--%
$190,500

Average Home Price in 14612
Nearby Properties
Zip Code
Price
Bed
Bath
Sqft
Lot
Sold Date
$401,850
3 Beds
2.5 Baths
2,311 Sqft
15,755 Lot (sqft)
Sold 08/11/2026
$286,388
$286,388
3 Beds
2 Baths
2,361 Sqft
22,216 Lot (sqft)
Sold 10/27/2026
$374,900
3 Beds
3 Baths
2,168 Sqft
15,750 Lot (sqft)
Sold 10/13/2026
$274,900
3 Beds
2.5 Baths
2,291 Sqft
17,733 Lot (sqft)
Sold 10/26/2026
$649,900
3 Beds
2.5 Baths
2,293 Sqft
40,946 Lot (sqft)
Sold 10/27/2026