Member Features
Find Real Estate Bargain!
Full foreclosure details
Home value, equity and ownership info
Find homes priced below market
Get full access with a FREE Account
Already a member?
$344,900
Listing Price2beds
1baths
863sqft
--sqft lot
7 White Pine Knl, Westford, MA 01886
Member Features
Find Real Estate Bargain!
Full foreclosure details
Home value, equity and ownership info
Find homes priced below market
Get full access with a FREE Account
Already a member?
For Sale
Off Market
Home type
Price / sqft
Year built
Home Details
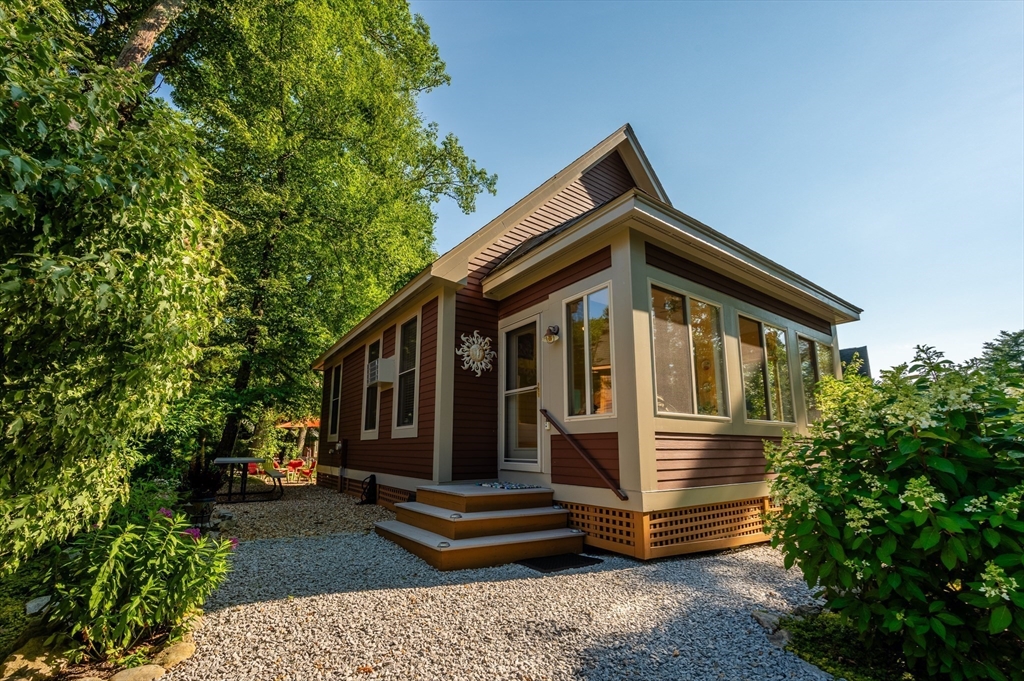
Welcome to Summer Village Westford; formerly Wyman's Beach, a gated seasonal condo community of single-family cottages nestled around Long Sought for Pond. Ideally located about an hour from Boston & minutes to NH this resort style retreat is truly the hidden gem you've been looking for. Colorful, bright & cheery this cottage boasts a large open concept with designated living/dining spaces, a spacious storage loft , hardwood floors, gas cooking, an updated stainless kitchen -with beadboard soft close cabinets, pull out drawers & pantry, in-unit laundry, mini-split heat/ac, cathedral ceilings, recessed lighting, spacious bedrooms & closets. Move right in as the home conveys fully furnished/turn-key. Golf Cart too! Additional storage in the attic & shed. Enjoy the beautiful gardens, outdoor living space, access to the Knotty Knoll Pocket Park & steps to all SV has to offer. Heated pools, beach, pond, gym, General Store, fishing, private restaurant/bar pickleball, tennis & activities.
Interior Details
863
2
1
Has Heating:
Yes
Heating Type:
Space
Has Cooling:
Yes
Cooling Type:
N/A
Has Fuel:
Yes
Fuel Type:
Electric
Has Basement:
No
Basement Type:
N/A
Has Flooring:
No
Flooring Type:
N/A
Has Fireplace:
Yes
Fireplace Type:
N/A
Property Details
N/A
No
No
Type:
N/A
Location:
N/A
Status:
N/A
Number of Spaces:
N/A
N/A
N/A
N/A
N/A
N/A
N/A
N/A
Construction Details
Condo/apartment
Wood Siding
N/A
Gable
Asphalt
Tax History
Year
Amount
Land
Improvement
Percent Change
Assessment
2021
$3,088
$0
$185,600
--%
$185,600
2020
$3,057
$0
$187,200
--%
$187,200
2019
$2,916
$0
$176,100
--%
$176,100
2018
$2,751
$0
$170,000
--%
$170,000
2017
$2,944
$0
$179,400
--%
$179,400
2015
$3,055
$0
$188,100
--%
$188,100
2014
$3,159
$0
$190,300
--%
$190,300
2013
$3,071
$0
$190,400
--%
$190,400

Average Home Price in 01886
Nearby Properties
Zip Code
Price
Bed
Bath
Sqft
Lot
Sold Date
$356,946
$356,946
2 Beds
1 Baths
814 Sqft
6,024,794 Lot (sqft)
Sold 09/23/2026
$354,325
$354,325
2 Beds
1.5 Baths
734 Sqft
6,024,794 Lot (sqft)
Sold 09/16/2026
$300,122
2 Beds
1 Baths
784 Sqft
6,024,794 Lot (sqft)
Sold 09/01/2026
$384,505
2 Beds
1.5 Baths
976 Sqft
6,014,760 Lot (sqft)
Sold 07/07/2026
$358,995
$358,995
2 Beds
1.5 Baths
811 Sqft
6,024,794 Lot (sqft)
Sold 07/07/2026
$355,000
2 Beds
1.5 Baths
867 Sqft
0 Lot (sqft)
Sold 07/10/2025
$344,900
2 Beds
1 Baths
863 Sqft
0 Lot (sqft)
Sold 10/05/2026
$345,000
$345,000
2 Beds
1 Baths
817 Sqft
6,024,794 Lot (sqft)
Sold 09/29/2026