Member Features
Find Real Estate Bargain!
Full foreclosure details
Home value, equity and ownership info
Find homes priced below market
Get full access with a FREE Account
Already a member?
$4,500,000
Listing Price--beds
2.5baths
5,338sqft
67,954sqft lot
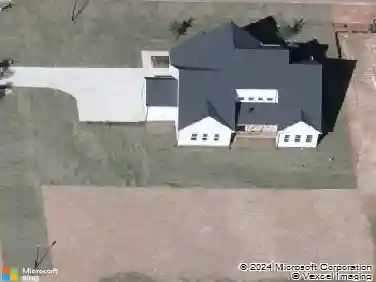
4210 White Pine Dr, Raleigh, NC 27612
Member Features
Find Real Estate Bargain!
Full foreclosure details
Home value, equity and ownership info
Find homes priced below market
Get full access with a FREE Account
Already a member?
For Sale
Off Market
Home type
Price / sqft
Year built
Home Details
Experience a masterclass in modern architecture with this exceptional estate by the award-winning Speight Built. Poised on a rare 1.56-acre expanse in the coveted Laurel Hills community, this residence offers a sophisticated retreat where clean contemporary lines meet the profound tranquility of nature. The home is artfully positioned to embrace its surroundings, featuring expansive walls of glass that frame serene, gallery-like views of the private pond. Every inch of the interior reflects a relentless commitment to craftsmanship and intentional design. The culinary center is a true showpiece, anchored by a suite of professional Wolf and Sub-Zero appliances, designer finishes, and a full scullery that ensures effortless hosting for the most grand-scale events. Whether navigating the levels via the sleek elevator or enjoying the airy, open-concept living spaces, the layout feels both intuitive and monumental. The primary suite serves as a personal sanctuary, overlooking the lush landscape and water with a sense of quiet grandeur. The home's indoor-outdoor synergy is perhaps its most compelling feature; the living area transitions seamlessly to a covered porch equipped with phantom screens, porch heaters, fireplace and a vantage point that flows directly to the stunning pool. It is an environment designed for both high-energy entertaining and deep relaxation. For the collector, the property features a three-car garage designed with the car enthusiast in mind, providing a prist
Interior Details
5338
N/A
2.5
Has Heating:
Yes
Heating Type:
Forced Air With Air Conditioning
Has Cooling:
Yes
Cooling Type:
Central
Has Fuel:
Yes
Fuel Type:
Gas
Has Basement:
No
Basement Type:
Full
Has Flooring:
No
Flooring Type:
N/A
Has Fireplace:
Yes
Fireplace Type:
N/A
Property Details
67954
Yes
Yes
Type:
Carport (unspecified)
Location:
N/A
Status:
N/A
Number of Spaces:
0
N/A
N/A
N/A
N/A
N/A
N/A
N/A
Construction Details
Split Foyer
N/A
N/A
Gable
N/A
Tax History
Year
Amount
Land
Improvement
Percent Change
Assessment
2020
$3,586
$227,500
$145,838
--%
$373,338
2020
$3,586
$227,500
$145,838
--%
$373,338
2019
$4,342
$234,000
$139,012
--%
$373,012
2018
$4,095
$234,000
$139,012
--%
$373,012
2017
$3,900
$234,000
$139,012
--%
$373,012
2015
$3,611
$196,000
$150,831
--%
$346,831
2014
$3,425
$196,000
$150,831
--%
$346,831
2013
$3,199
$196,000
$150,831
--%
$346,831
2012
$3,199
$196,000
$150,831
--%
$346,831

Average Home Price in 27612
Nearby Properties
Zip Code
Price
Bed
Bath
Sqft
Lot
Sold Date
$1,746,639
$1,746,639
-- Beds
3.5 Baths
4,646 Sqft
23,522 Lot (sqft)
Sold 10/06/2026
$2,049,797
$2,049,797
-- Beds
3.5 Baths
5,329 Sqft
35,719 Lot (sqft)
Sold 10/06/2026
$4,500,000
$4,500,000
-- Beds
2.5 Baths
5,338 Sqft
67,954 Lot (sqft)
Sold 10/27/2026
$2,495,000
$2,495,000
5 Beds
5 Baths
5,202 Sqft
37,026 Lot (sqft)
Sold 10/26/2026