Member Features
Find Real Estate Bargain!
Full foreclosure details
Home value, equity and ownership info
Find homes priced below market
Get full access with a FREE Account
Already a member?
$699,000
Listing Price5beds
4baths
4,632sqft
20,038sqft lot
246 White Pine Dr, Pocono Lake, PA 18347
Member Features
Find Real Estate Bargain!
Full foreclosure details
Home value, equity and ownership info
Find homes priced below market
Get full access with a FREE Account
Already a member?
For Sale
Off Market
Home type
Price / sqft
Year built
Home Details
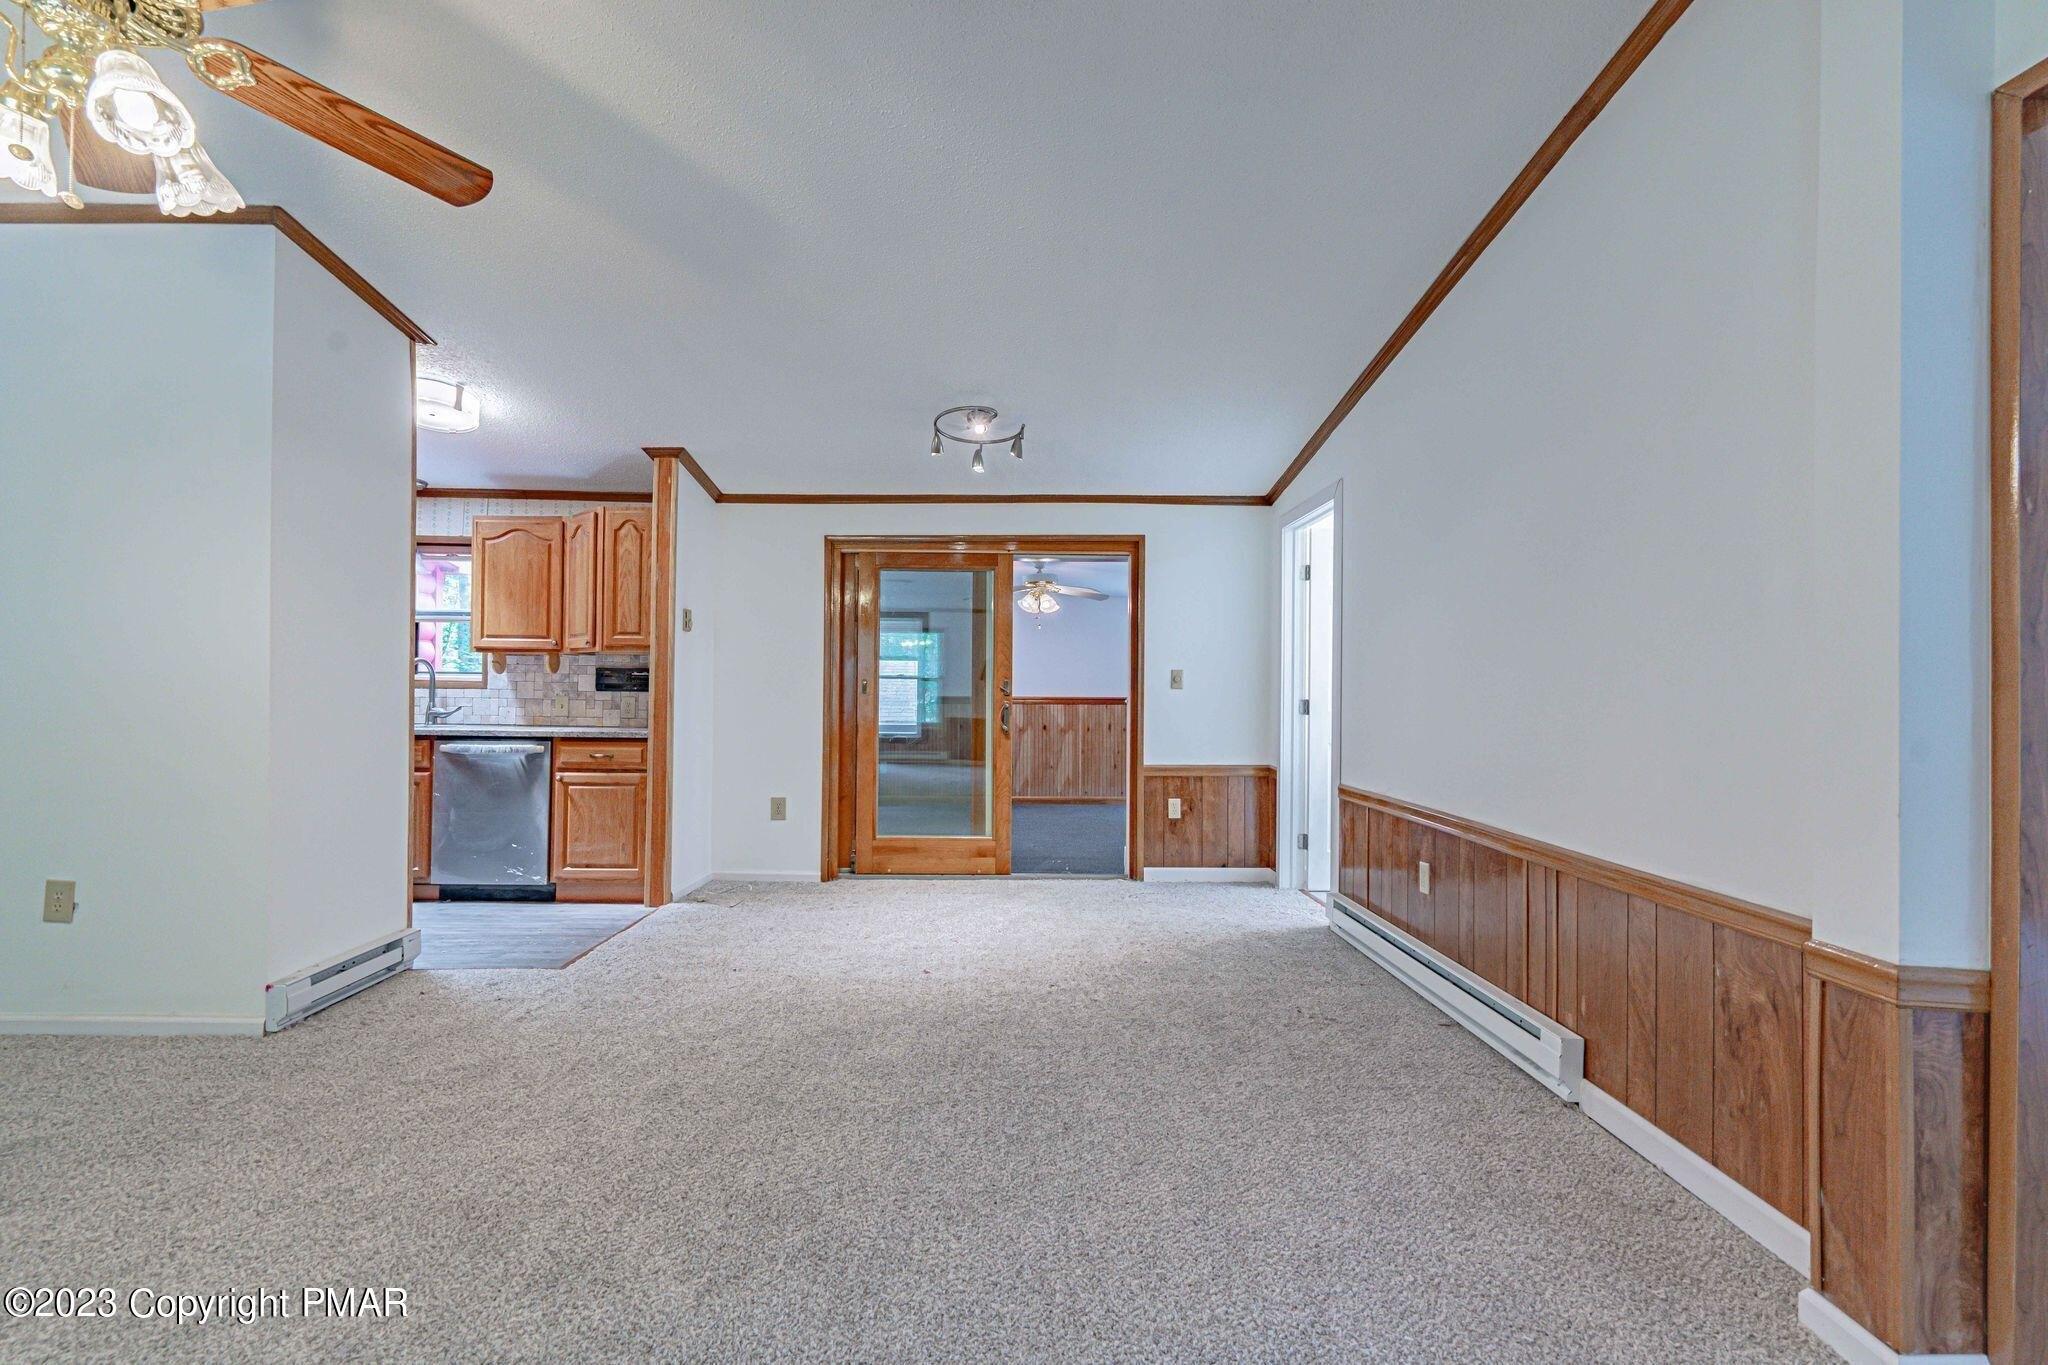
Architectural dream home with a truly distinctive design, ready for your personal touches. From the moment you arrive, this property delivers impressive curb appeal and a striking presence unlike anything else on the market. Inside, soaring vaulted ceilings, oversized windows, and skylights flood the home with natural light, while ceiling heights reaching nearly 20 feet create a dramatic open-concept feel throughout the main living spaces. A stunning double-sided fireplace connects the living room and dining room, creating the perfect setting for entertaining and everyday living. Beautiful hardwood flooring runs throughout, highlighted by an elegant herringbone pattern in the dining room. The spacious kitchen offers endless potential and features a large dining area that opens directly into the family room, complete with an additional wood-burning stove for added warmth and character. The main-level primary suite is a private retreat featuring its own wood-burning fireplace, oversized bedroom, Jacuzzi tub, wraparound vanity, and an expansive L-shaped walk-in closet with abundant storage space. This home offers approximately 3,430 square feet of finished living space, plus an additional 1,348 square feet of unfinished lower-level space ready to be customized to fit your needs. Upstairs, you'll find a second primary suite with an ensuite bathroom and walk-in closet, along with three additional generously sized bedrooms, a full bath, and an open foyer overlooking the main level.
Interior Details
4632
5
4
Has Heating:
Yes
Heating Type:
Baseboard
Has Cooling:
Yes
Cooling Type:
Central
Has Fuel:
Yes
Fuel Type:
Electric
Has Basement:
No
Basement Type:
Finished
Has Flooring:
No
Flooring Type:
Wood (unspecified)
Has Fireplace:
Yes
Fireplace Type:
N/A
Property Details
20038
No
No
Type:
Garage, Basement
Location:
N/A
Status:
N/A
Number of Spaces:
3
N/A
N/A
N/A
N/A
N/A
N/A
N/A
Construction Details
Contemporary
Wood Siding
N/A
N/A
N/A
Tax History
Year
Amount
Land
Improvement
Percent Change
Assessment
2020
$9,347
$22,320
$350,510
--%
$372,830
2019
$8,601
$3,000
$47,090
--%
$50,090
2018
$8,601
$3,000
$47,090
--%
$50,090
2017
$8,702
$3,000
$47,090
--%
$50,090
2016
$8,764
$3,000
$47,090
--%
$50,090
2014
$9,102
$3,000
$47,090
--%
$50,090
2013
$9,203
$3,000
$47,090
--%
$50,090

Average Home Price in 18347
Nearby Properties
Zip Code
Price
Bed
Bath
Sqft
Lot
Sold Date
$699,000
5 Beds
4 Baths
4,632 Sqft
20,038 Lot (sqft)
Sold 10/12/2026
$725,500
$725,500
4 Beds
4 Baths
4,298 Sqft
29,185 Lot (sqft)
Sold 10/26/2026