Member Features
Find Real Estate Bargain!
Full foreclosure details
Home value, equity and ownership info
Find homes priced below market
Get full access with a FREE Account
Already a member?
$7,500,000
Listing Price6beds
11baths
20,248sqft
80,150sqft lot
3319 White Oak Rd, Raleigh, NC 27609
Member Features
Find Real Estate Bargain!
Full foreclosure details
Home value, equity and ownership info
Find homes priced below market
Get full access with a FREE Account
Already a member?
For Sale
Off Market
Home type
Price / sqft
Year built
Home Details
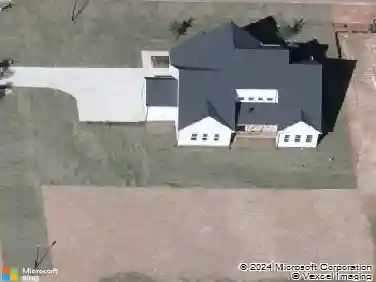
Welcome to 3319 White Oak Road, a spacious estate situated on 1.84 acres in one of Raleighs most sought-after areas. Designed by Richard Hall and David Davenport, this home offers over 12,000 square feet of carefully crafted living space, combining classic design elements with modern conveniences.As you step into the foyer, youll notice a breathtaking spiral staircase that rises through three floors of living space. With custom wrought iron details and smooth curves, the staircase serves as a functional centerpiece. Underfoot, the Tropical Cumaro 4 Wide Herringbone Laid Hardwood Floors add an exotic touch of sophistication.The family room features a limestone fireplace and opens onto a stone veranda, offering a blend of indoor and outdoor living. The extraordinary kitchen is well equipped with state-of-the-art Sub-Zero and Dacor appliances, a sprawling granite island, and a breakfast area with a detailed circular tray ceiling, hand-inlaid with wood detailing.One of the more distinctive spaces is the oval-shaped library, with exotic wood inlay, a oval tray ceiling, and custom bookcases. The wine cellar offers a nod to European elegance,with stone archways, wine racks crafted from repurposed California wine barrels, and a dedicated tasting area. The primary suite offers a peaceful retreat with heated floors, a jetted tub, and French doors leading to a secluded screened porch that overlooks the landscaped grounds. The en-suite bath includes dual vanities and a walk-in shower.The
Interior Details
20248
6
11
Has Heating:
Yes
Heating Type:
Forced Air With Air Conditioning
Has Cooling:
Yes
Cooling Type:
Central
Has Fuel:
Yes
Fuel Type:
Gas
Has Basement:
No
Basement Type:
Full
Has Flooring:
No
Flooring Type:
N/A
Has Fireplace:
Yes
Fireplace Type:
N/A
Property Details
80150
Yes
Yes
Type:
N/A
Location:
N/A
Status:
N/A
Number of Spaces:
N/A
No
No
No
No
Yes
No
No
Construction Details
Conventional
Stone
N/A
Gable
N/A
Tax History
Year
Amount
Land
Improvement
Percent Change
Assessment
2020
$37,712
$862,500
$3,083,557
--%
$3,946,057
2020
$37,712
$862,500
$3,083,557
--%
$3,946,057
2019
$51,515
$900,000
$3,543,471
--%
$4,443,471
2018
$48,569
$900,000
$3,543,471
--%
$4,443,471
2017
$46,245
$900,000
$3,543,471
--%
$4,443,471
2015
$57,655
$1,020,000
$4,545,994
--%
$5,565,994
2014
$54,666
$1,020,000
$4,545,994
--%
$5,565,994
2013
$51,037
$1,020,000
$4,545,994
--%
$5,565,994
2012
$51,037
$1,020,000
$4,545,994
--%
$5,565,994

Average Home Price in 27609
Nearby Properties
Zip Code
Price
Bed
Bath
Sqft
Lot
Sold Date
$7,500,000
$7,500,000
6 Beds
11 Baths
20,248 Sqft
80,150 Lot (sqft)
Sold 10/13/2026