Member Features
Find Real Estate Bargain!
Full foreclosure details
Home value, equity and ownership info
Find homes priced below market
Get full access with a FREE Account
Already a member?
$435,000
Listing Price3beds
1.5baths
1,556sqft
7,884sqft lot
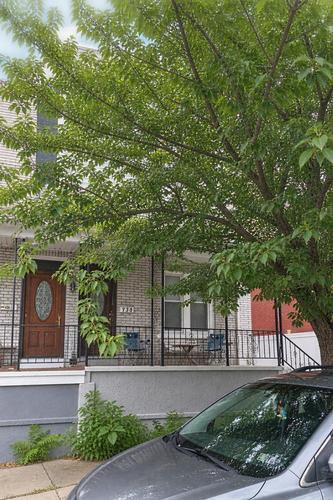
3514 White Oak Cir, Bethlehem, PA 18017
Member Features
Find Real Estate Bargain!
Full foreclosure details
Home value, equity and ownership info
Find homes priced below market
Get full access with a FREE Account
Already a member?
For Sale
Pending
Off Market
Home type
Price / sqft
Year built
Home Details
Priced to sell! Very well maintained/manicured home located on quiet cul-de-sac. Lots of sunlight flows thru out the home. Living and dining rooms were recently painted and have hardwood floors. Powder room remodeled in 2026 w/new vanity, toilet, flooring,etc. Family has a wall to ceiling brick fireplace with a Pellet wood insert (in August 2026 fireplace/chimney professionally cleaned); sliding doors to covered 19'x10' patio with ceiling fan/light that overlooks tranquil backyard. Efficient kitchen with new gas stove & microwave. The stackable washer/dryer are conveniently situated in what was the pantry closet (there is also hook up available in basement). The breakfast/dining nook area has a built-in cushioned bench in the bump out area. The staircase leading to the 2nd floor was replaced by owner with oak steps and risers. The primary bedroom has a walk-in closet, vanity area and access to main bath with a large single vanity, tub/shower, toilet and skylight and is also accessible via the hallway to the other two bedrooms. The dry basement has wood shelving and pellets that stay. The owner replaced the furnace in 2019 and the A/C in 2024. The gas hot water heater was replaced in 2025. The average gas bill is $69/month and the average electric bill is $110 per month. The metal roof and skylight was replaced in 2018. This home is conveniently located to everything!!! Seller has a clear City of Bethlehem Code Inspection. Don't miss being the next proud owner of this fantasti
Interior Details
1556
3
1.5
Has Heating:
Yes
Heating Type:
Forced Air With Air Conditioning
Has Cooling:
Yes
Cooling Type:
N/A
Has Fuel:
Yes
Fuel Type:
Gas
Has Basement:
No
Basement Type:
Full
Has Flooring:
No
Flooring Type:
N/A
Has Fireplace:
Yes
Fireplace Type:
N/A
Property Details
7884
Yes
Yes
Type:
Garage, Attached
Location:
N/A
Status:
N/A
Number of Spaces:
1
N/A
N/A
N/A
N/A
N/A
N/A
N/A
Construction Details
Colonial
Aluminum/vinyl
N/A
N/A
N/A
Tax History
Year
Amount
Land
Improvement
Percent Change
Assessment
2020
$5,392
$18,200
$44,300
--%
$62,500
2019
$5,374
$18,200
$44,300
--%
$62,500
2018
$5,243
$18,200
$44,300
--%
$62,500
2017
$5,181
$18,200
$44,300
--%
$62,500
2016
$5,091
$18,200
$44,300
--%
$62,500
2014
$4,665
$18,200
$44,300
--%
$62,500
2013
$4,586
$18,200
$44,300
--%
$62,500

Average Home Price in 18017
Nearby Properties
Zip Code
Price
Bed
Bath
Sqft
Lot
Sold Date
$389,900
$389,900
4 Beds
1.5 Baths
1,682 Sqft
11,021 Lot (sqft)
Sold 07/10/2025
$399,700
3 Beds
1.5 Baths
1,494 Sqft
16,379 Lot (sqft)
Sold 07/10/2025
$276,116
$276,116
3 Beds
1 Baths
1,668 Sqft
2,352 Lot (sqft)
Sold 10/27/2026
$284,900
$284,900
3 Beds
1.5 Baths
1,346 Sqft
2,701 Lot (sqft)
Sold 10/26/2026
$435,000
3 Beds
1.5 Baths
1,556 Sqft
7,884 Lot (sqft)
Sold 10/27/2026