

Member Features
Find Real Estate Bargain!
Full foreclosure details
Home value, equity and ownership info
Find homes priced below market
Get full access with a FREE Account
Already a member?
$630,995
Listing Price3beds
3baths
2,228sqft
5,706sqft lot
1065 White Leaf Cir, Castle Rock, CO 80108
Member Features
Find Real Estate Bargain!
Full foreclosure details
Home value, equity and ownership info
Find homes priced below market
Get full access with a FREE Account
Already a member?
For Sale
Home type
Price / sqft
Year built
Home Details
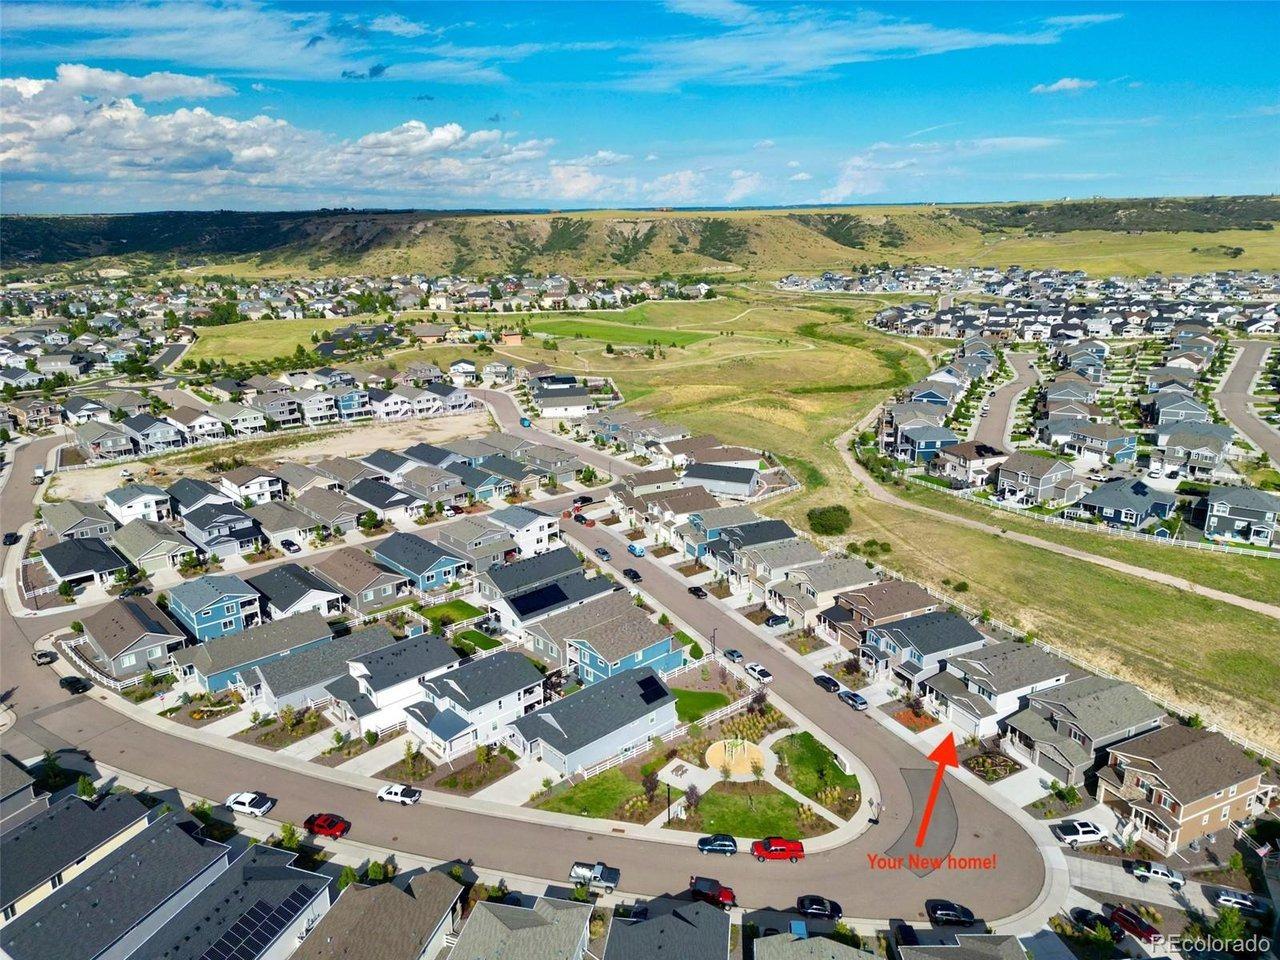
Step inside this stunning Castle Rock gem and experience the effortless flow of an open-concept floor plan designed for both everyday living and entertaining. The heart of the home is a gorgeous chef's kitchen featuring a massive island, generous pantry, and an abundance of cabinet space that will satisfy even the most discerning home cook. Whether you're hosting a dinner party or enjoying a quiet morning, this kitchen is sure to impress. Upstairs, a versatile loft offers endless possibilities - set it up as a productive home office, a creative studio, or a fun hangout space. Retreat to the elegant primary suite, complete with a custom-designed closet and a spa-inspired en-suite bathroom showcasing a frameless glass shower and elevated finishes that bring a boutique hotel feel right to your doorstep. The unfinished basement is a blank canvas ready for your vision: use it as a dedicated workout space now, or finish it to add significant square footage and long-term equity with a bedroom, bathroom, and living area.nWhen the Colorado sunshine calls, step out onto the covered back porch - the perfect spot for summer BBQs, morning coffee, or simply unwinding after a long day, all while enjoying the fresh mountain air. Located in the highly sought-after Terrain neighborhood, residents enjoy resort-style amenities including two pools, a dog park, scenic trails, and a vibrant calendar of community events. All of this just minutes from top-rated Sage Canyon Elementary and the charm of
Interior Details
2228
3
3
Has Heating:
Yes
Heating Type:
Central
Has Cooling:
Yes
Cooling Type:
Central
Has Fuel:
No
Fuel Type:
N/A
Has Basement:
No
Basement Type:
Unfinished
Has Flooring:
No
Flooring Type:
N/A
Has Fireplace:
Yes
Fireplace Type:
N/A
Property Details
5706
No
No
Type:
N/A
Location:
N/A
Status:
N/A
Number of Spaces:
N/A
No
No
No
No
Yes
No
No
Construction Details
N/A
Aluminum/vinyl
N/A
Hip
Composition Shingle
Tax History
Year
Amount
Land
Improvement
Percent Change
Assessment
2019
$3,793
$6,240
$24,210
--%
$30,450
2019
$3,793
$6,240
$24,210
--%
$30,450
2018
$854
$4,800
$1,980
--%
$6,780
2017
$1,506
$12,550
$0
--%
$12,550

Average Home Price in 80108
Nearby Properties
Zip Code
Price
Bed
Bath
Sqft
Lot
Sold Date
$556,033
3 Beds
3 Baths
1,910 Sqft
6,534 Lot (sqft)
Sold 07/18/2026
$601,804
3 Beds
2 Baths
1,920 Sqft
5,489 Lot (sqft)
Sold 07/07/2026
$571,104
3 Beds
3 Baths
1,910 Sqft
5,663 Lot (sqft)
Sold 06/04/2026
$629,510
3 Beds
3 Baths
2,338 Sqft
4,966 Lot (sqft)
Sold 06/03/2026
$568,967
3 Beds
2 Baths
1,922 Sqft
5,227 Lot (sqft)
Sold 06/03/2026
$699,000
3 Beds
3 Baths
2,211 Sqft
5,489 Lot (sqft)
Sold 09/29/2026
$705,000
3 Beds
3 Baths
2,348 Sqft
5,489 Lot (sqft)
Sold 10/26/2026
$712,000
2 Beds
2 Baths
1,985 Sqft
5,489 Lot (sqft)
Sold 10/26/2026
$706,000
3 Beds
3 Baths
2,210 Sqft
5,489 Lot (sqft)
Sold 10/26/2026
Calculators
Mortgage
Mortgage Calculator
Details for 1065 WHITE LEAF CIR
Property Debt
Foreclosure Contact Details
Similar Homes Nearby

Guides for White Leaf Cir

This blog post explores real estate trends in Omaha and nearby Nebraska cities, analyzing property values, sale prices, and market activity to guide buyers, sellers, and investors.



